
Search results for "Https:" in Home Design Ideas
 Fisher Painting Services Ltd
Ben Fisher
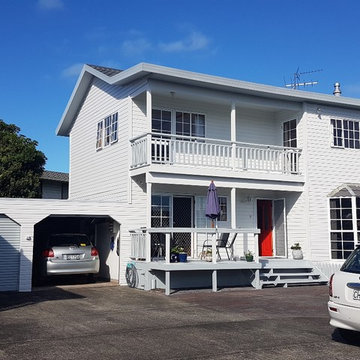
Design ideas for a medium sized and gey victorian two floor detached house in Auckland.
Design ideas for a medium sized and gey victorian two floor detached house in Auckland.
 mcim arquitectura
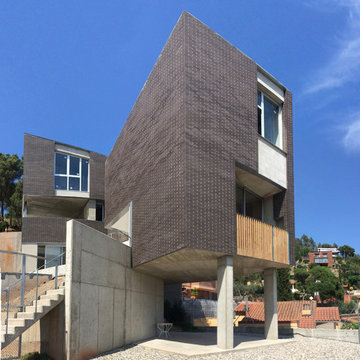
Design ideas for a medium sized and gey modern brick house exterior in Barcelona with three floors and a flat roof.
 Derek Wales and Son Surface Coatings
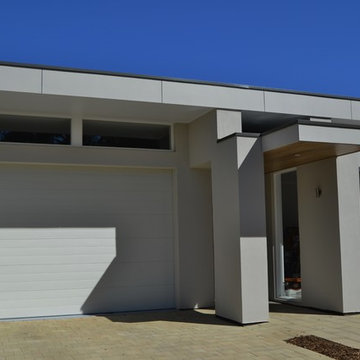
Design ideas for a medium sized and beige modern two floor brick house exterior in Adelaide with a flat roof.
 A&N ARQUITECTURA E INTERIORISMO
Joaquín Marín Fotógrafo
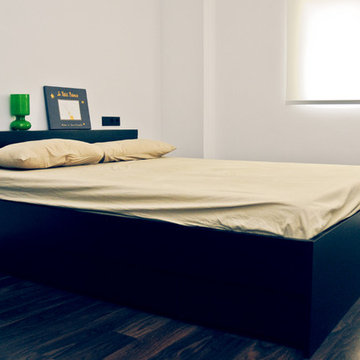
This is an example of a medium sized classic master bedroom with white walls and dark hardwood flooring.
This is an example of a medium sized classic master bedroom with white walls and dark hardwood flooring.
 Juan MaRe

This is an example of a medium sized and brown mediterranean split-level house exterior with wood cladding and a hip roof.
 Novello Case in Legno
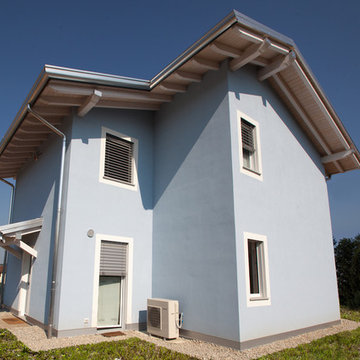
Casa in legno a Varese, realizzata da Novellocase su progetto dell'arch. Enrico Ferrari.
Una villa in legno di circa 200 mq, ecologica e ad alta efficienza energetica.
Per sapere di più su questa casa in legno: https://novellocaseinlegno.it/ville-e-case-in-legno/casa-in-legno-a-daverio-va
 Agence de décoration Bepop & Lula
Géraldine Blé
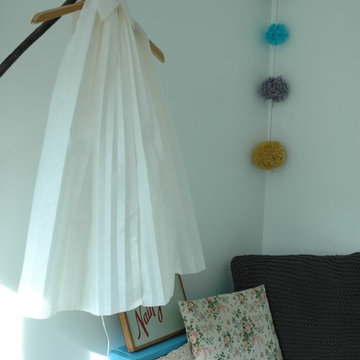
This is an example of a small scandi children’s room for children and girls in Paris with white walls and light hardwood flooring.
This is an example of a small scandi children’s room for children and girls in Paris with white walls and light hardwood flooring.
 Bill Henderson Architect
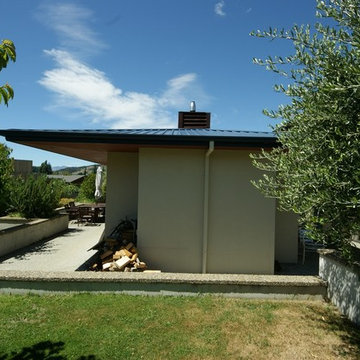
Design ideas for a medium sized and beige contemporary two floor house exterior in Dunedin with mixed cladding and a hip roof.
 User
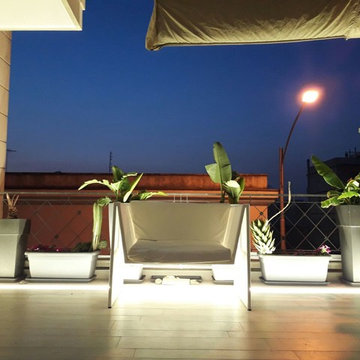
UserThis is an example of a medium sized contemporary roof terrace with a potted garden and an awning.
 Brandrick Architects
Rhys Leslie Photography
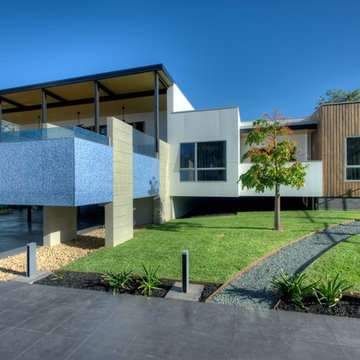
Medium sized and brown contemporary split-level detached house with wood cladding, a flat roof and a metal roof.
Medium sized and brown contemporary split-level detached house with wood cladding, a flat roof and a metal roof.
 Raul Segovia Arquitecto
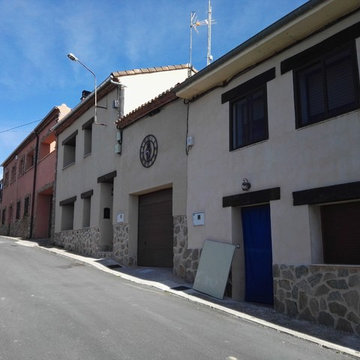
Vivienda unifamiliar entre medianeras rehabilitada en Carbonero (Segovia).
Dispone de caldera de pellets lo que hace que tenga una alta eficiencia energética (A) y bajo costo de calefacción y agua caliente sanitaria < 100 €/mes

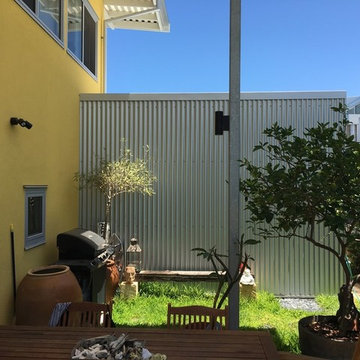
 Paul Wakelam Architect - A Workshop
Neil Wallace and Paul Wakelam
Design ideas for a medium sized and yellow contemporary two floor house exterior in Perth with metal cladding and a flat roof.
Design ideas for a medium sized and yellow contemporary two floor house exterior in Perth with metal cladding and a flat roof.
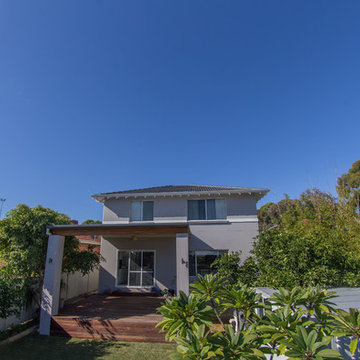
 Camorino Constructions
Rear view of Alfresco and ground and 1st floor for alteration and addition cavity brick construction in Mt Hawthorn Perth WA.
This is an example of a medium sized and brown contemporary two floor render detached house in Perth with a hip roof and a tiled roof.
This is an example of a medium sized and brown contemporary two floor render detached house in Perth with a hip roof and a tiled roof.
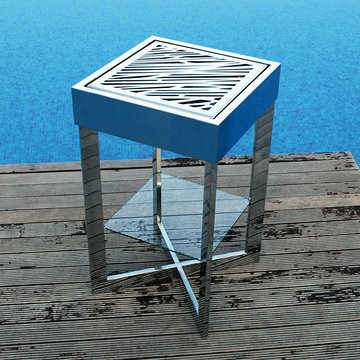
 InHome Decor
Make your garden or balcony impressive. This avant-garde design barbecue set the trends, incorporating two original and independent stainless steel grills in gleaming polished finish.
Krakatoa has been designed with the best materials, taking into consideration every single detail. It incorporates a stove top built in intense black gleaming polished granite.
Ideal for modern and functional spaces. Krakatoa makes your garden exclusive.
Quick and easy to assemble.
Ecologic and easy to clean.
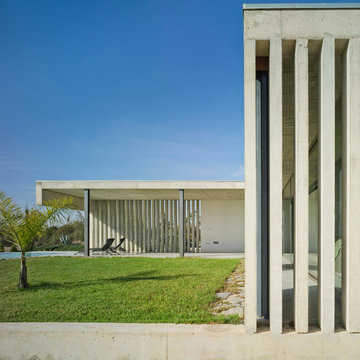
 ROCAMORA ARQUITECTURA
David Frutos
Photo of a medium sized contemporary house exterior in Alicante-Costa Blanca.
Photo of a medium sized contemporary house exterior in Alicante-Costa Blanca.

 Access Lifts

Outdoor platform lift in Minehead, Somerset
Design ideas for a medium sized and brown nautical two floor detached house with metal cladding.
Design ideas for a medium sized and brown nautical two floor detached house with metal cladding.
 Scott Weston Architecture Design PL
SWAD PL
Small and white modern two floor home in Sydney with metal cladding and a flat roof.
Small and white modern two floor home in Sydney with metal cladding and a flat roof.
 PVA-ARCHITECTURE & INGENIERIE
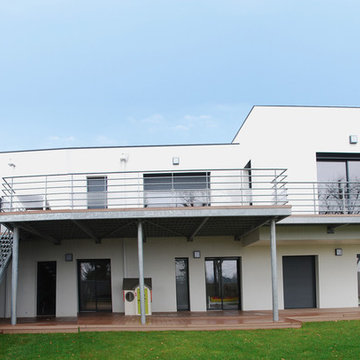
Sur un terrain avec un fort dénivelé, nous avons conçu et réalisé cette maison de 160m2. Pour répondre au mieux aux exigences de la labélisation Effinergie nous avons orienté le projet plein sud et nous avons travaillé sur la compacité. La structure maçonnée est en parpaings doublée intérieurement d’une membrane et d’un isolant performant. La maison a obtenu la certification et consomme théoriquement 45 kw/m²/an.
10