
Search results for "Https:" in Home Design Ideas

 Martins Camisuli Architects
What struck us strange about this property was that it was a beautiful period piece but with the darkest and smallest kitchen considering it's size and potential. We had a quite a few constrictions on the extension but in the end we managed to provide a large bright kitchen/dinning area with direct access to a beautiful garden and keeping the 'new ' in harmony with the existing building. We also expanded a small cellar into a large and functional Laundry room with a cloakroom bathroom.
Jake Fitzjones Photography Ltd
 Anna Rickard Interiors
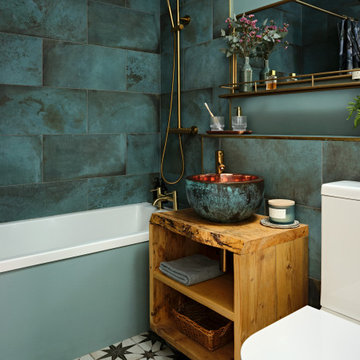
Verdigris wall tiles and floor tiles both from Mandarin Stone. Bespoke vanity unit made from recycled scaffold boards and live edge worktop. Basin from William and Holland, brassware from Lusso Stone.

 Maria Pennington Design
Bespoke Neil Norton Design kitchen designed by Maria Pennington.
Neil Speakman photography
Design ideas for a medium sized bohemian u-shaped and open plan living room in London with a double-bowl sink, flat-panel cabinets, blue cabinets, composite countertops, integrated appliances, concrete flooring, a breakfast bar and white walls.
Design ideas for a medium sized bohemian u-shaped and open plan living room in London with a double-bowl sink, flat-panel cabinets, blue cabinets, composite countertops, integrated appliances, concrete flooring, a breakfast bar and white walls.

 User
Zac and Zac Photography
Inspiration for a small bohemian bedroom with green walls and no fireplace.
Inspiration for a small bohemian bedroom with green walls and no fireplace.
 User
This is an example of a small eclectic formal enclosed bedroom in London with green walls, light hardwood flooring, a standard fireplace and a metal fireplace surround.

 Tækkemand Bjarne Johansen
Design ideas for a small eclectic detached garden shed and building in Aalborg.

 Bayswater Interiors
We were chosen as one of five finalists to create our vision at Grand Designs 2017. This was our South Beach design - a place to relax and unwind with a cocktail. Bar cart is from Eichholtz (available from Housology.com). Rug from Crucial trading.
Photo courtesy of Walton's.

 d.mesure - Elodie Sire
Stephen Clément
This is an example of a medium sized eclectic l-shaped open plan kitchen in Paris with flat-panel cabinets, medium wood cabinets, white splashback, stainless steel appliances, medium hardwood flooring, an island and beige floors.
This is an example of a medium sized eclectic l-shaped open plan kitchen in Paris with flat-panel cabinets, medium wood cabinets, white splashback, stainless steel appliances, medium hardwood flooring, an island and beige floors.
 Jim Morrison Architects
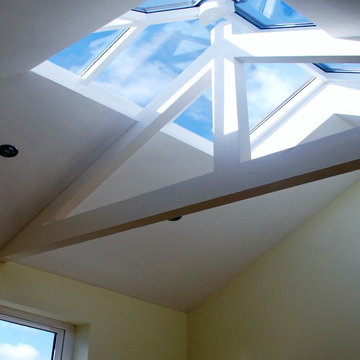
Glazed rooflight over new room to be used as an artist's studio.
Inspiration for a small bohemian home in Belfast.
Inspiration for a small bohemian home in Belfast.
 Nigel Coates Ltd
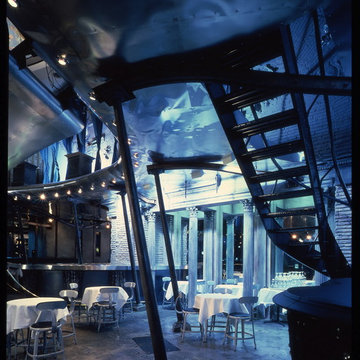
Situated on Tokyo’s busiest pedestrian corner, Caffè Bongo defines a dramatic image, an arresting pop-classical collage.
Bursting with a vocabulary drawn from the sub-cultures of music and fashion, the cafe’s aircraft-wing-meets-Piranesian-Rome aesthetic captures the fundamental design currents of the late twentieth century - and the desire amongst young Japanese to connect with the West. The irregular shell was remodelled into a dynamic sculpting of space that advances and retreats.
The bar ‘buries’ itself within the wall, while the somewhat precarious curved balcony redoubles the height.

 Brinnie T Design | Phillip Island Melbourne
Design ideas for a medium sized bohemian foyer in Melbourne with green walls, light hardwood flooring, a single front door and a green front door.

 Gommez-Vaëz Architecte
P.AMSELLEM/C. BAPT
Inspiration for a medium sized eclectic foyer in Paris with blue walls, concrete flooring and grey floors.
Inspiration for a medium sized eclectic foyer in Paris with blue walls, concrete flooring and grey floors.
 Bayswater Interiors
We were chosen as one of five finalists to create our vision at Grand Designs 2017. This was our South Beach design - a place to relax and unwind with a cocktail. Neon sign from Love Inc.
Photo courtesy of Walton's.

 Alwood
Derek Robinson
Medium sized eclectic single-wall open plan kitchen with a belfast sink, flat-panel cabinets, distressed cabinets, composite countertops, blue splashback, ceramic splashback, stainless steel appliances, porcelain flooring, an island and multi-coloured floors.
Medium sized eclectic single-wall open plan kitchen with a belfast sink, flat-panel cabinets, distressed cabinets, composite countertops, blue splashback, ceramic splashback, stainless steel appliances, porcelain flooring, an island and multi-coloured floors.

 ArqihostDesign
Photo of a medium sized eclectic master bedroom in Rome with purple walls, terracotta flooring and brown floors.

 Harrison Building Design & Drafting
Sean Harrison
Design ideas for a small and blue bohemian bungalow house exterior in Newcastle - Maitland with concrete fibreboard cladding and a flat roof.
Design ideas for a small and blue bohemian bungalow house exterior in Newcastle - Maitland with concrete fibreboard cladding and a flat roof.


 Stephanie Loy Interior Design GmbH
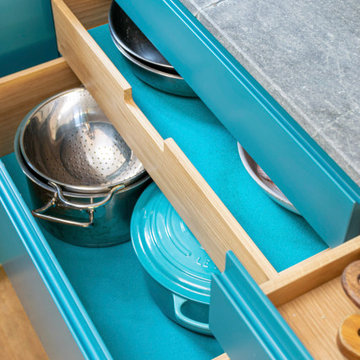
This is an example of a medium sized bohemian u-shaped open plan kitchen in Munich with flat-panel cabinets, turquoise cabinets, marble worktops, blue splashback, an island and grey worktops.

 Stone Kahuna - Hedgehog Investments Ltd
Inspiration for a medium sized eclectic u-shaped kitchen in London with marble worktops, white splashback, stone slab splashback and an island.

 KALOBAU GmbH - Häuser zum Wohlfühlen
Design ideas for a medium sized eclectic house exterior in Bremen.
1