
Search results for "Https:" in Home Design Ideas

 Italian Kitchen Lyon
Lotfi Dakhli
Inspiration for a medium sized contemporary galley kitchen in Lyon with a submerged sink, blue cabinets, laminate countertops, blue splashback, mirror splashback, stainless steel appliances, ceramic flooring, no island and grey floors.
Inspiration for a medium sized contemporary galley kitchen in Lyon with a submerged sink, blue cabinets, laminate countertops, blue splashback, mirror splashback, stainless steel appliances, ceramic flooring, no island and grey floors.
 Oscar Battagliotti
Piermario Ruggeri
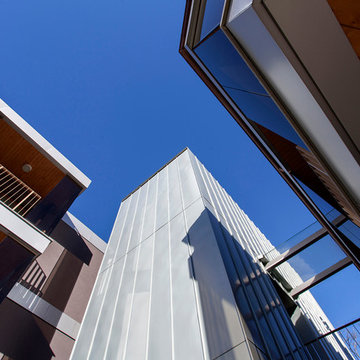
Design ideas for a medium sized and brown contemporary glass house exterior in Turin with three floors and a flat roof.
Design ideas for a medium sized and brown contemporary glass house exterior in Turin with three floors and a flat roof.
 VMP Bâtiment
Crédits Photo : Shoootin
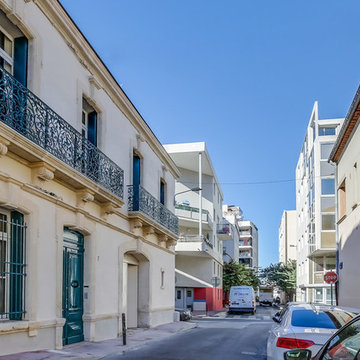
Medium sized and beige classic two floor house exterior in Montpellier with mixed cladding and a hip roof.
Medium sized and beige classic two floor house exterior in Montpellier with mixed cladding and a hip roof.
 Tempus Design Studio Pty Ltd
Liz Andrew Photography & Design
Cotter Builders
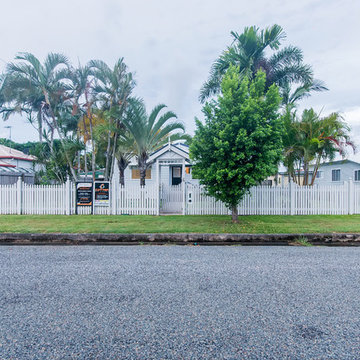
This is an example of a medium sized and gey classic bungalow detached house with wood cladding, a metal roof and a pitched roof.
This is an example of a medium sized and gey classic bungalow detached house with wood cladding, a metal roof and a pitched roof.
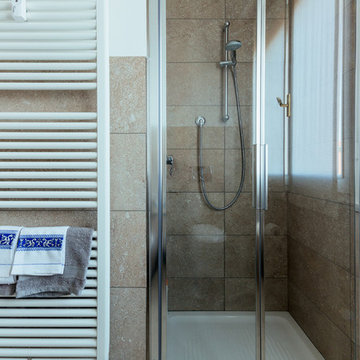
 COBE Architetti
L'uso di colori tenui permette di caratterizzare gli spazi dell'appartamento e di ottenere uno stile fresco e contemporaneo.
Medium sized modern shower room bathroom with flat-panel cabinets, grey cabinets, an alcove shower, a wall mounted toilet, grey tiles, porcelain tiles, white walls, porcelain flooring, a vessel sink, wooden worktops, grey floors, a hinged door and black worktops.
Medium sized modern shower room bathroom with flat-panel cabinets, grey cabinets, an alcove shower, a wall mounted toilet, grey tiles, porcelain tiles, white walls, porcelain flooring, a vessel sink, wooden worktops, grey floors, a hinged door and black worktops.
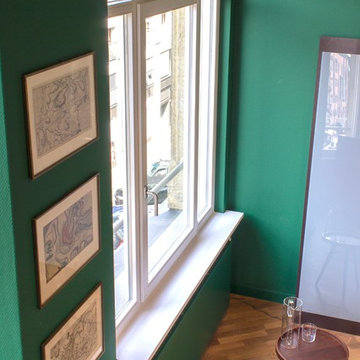
 BANDYOPADHYAY interior+communication
Ein Set von kleinen Beistelltischen gibt dem Raum einen wohnlichen Touch und sorgt unkompliziert an jeder Stelle für eine kleine Erfrischung während der Arbeit, wie hier bei der Präsentation am großen Whiteboard, das aus einer speziellen beschreibbaren Magnetglasscheibe besteht.
Fotografie: Cristian Goltz-Lopéz, Frankfurt
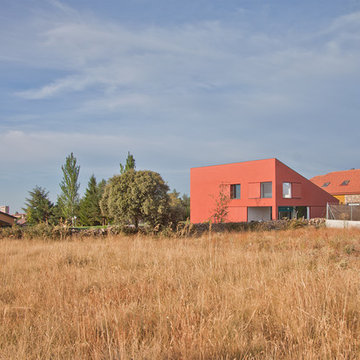

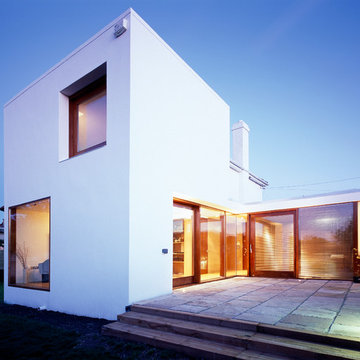
 Box Urban
The house was extended and rearranged as required to accommodate best practice in life time design for a particular family unit.
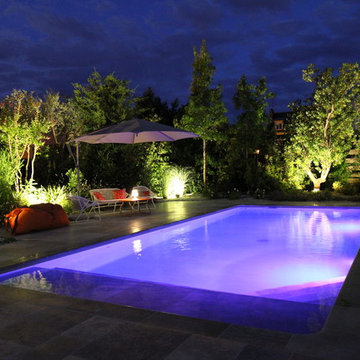
 ADH Piscines & Paysages
Piscine avec volet immergé et margelles en pierres naturelles.
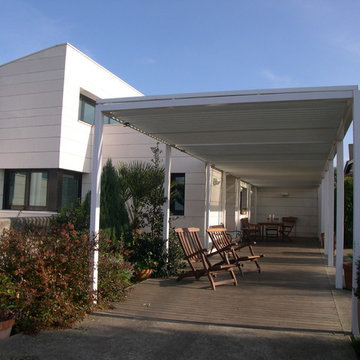
Installation d'une pergola bioclimatique afin de profiter de moment convivial près de la piscine.
Création d'une terrasse en pierre naturelle et local technique dans un abri en bois.
Éclairages d'ambiance dans le jardin
Mobiliers de jardin Royal Botania et Parasols Glatz.
Réalisation ADH Piscines & Paysages
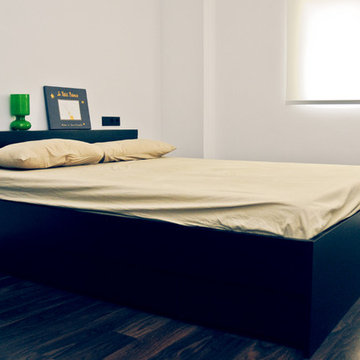
 A&N ARQUITECTURA E INTERIORISMO
Joaquín Marín Fotógrafo
This is an example of a medium sized classic master bedroom with white walls and dark hardwood flooring.
This is an example of a medium sized classic master bedroom with white walls and dark hardwood flooring.
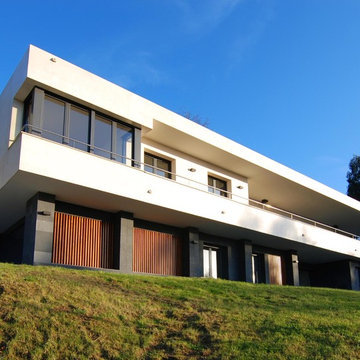
 ADM arquitectos
Medium sized and white contemporary two floor house exterior with mixed cladding and a flat roof.


 User
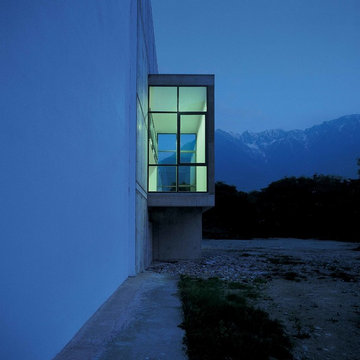
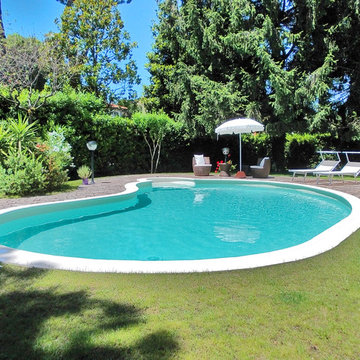
UserMedium sized contemporary courtyard custom shaped natural swimming pool in Milan with a pool house and brick paving.
 Pamas Design & Building Services
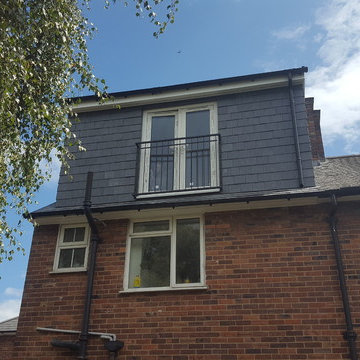
Inspiration for a medium sized contemporary master bedroom in London with light hardwood flooring.
 Gabriele Rotter
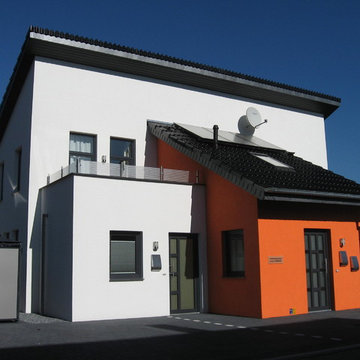
Eingangssituation mit Blick auf die Dachterrassen. Hinter der Tür des orangen Vorbaus befindet sich der Treppenaufgang für die oberen Wohnungen.
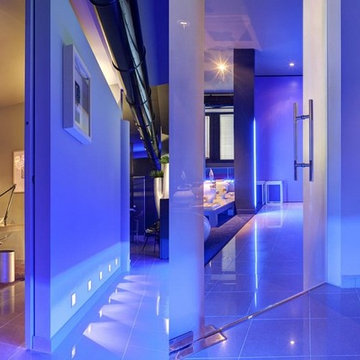
Design ideas for a medium sized contemporary concrete straight staircase with tiled risers.
Design ideas for a medium sized contemporary concrete straight staircase with tiled risers.


 Maria Pennington Design
Bespoke Neil Norton Design kitchen designed by Maria Pennington.
Neil Speakman photography
Design ideas for a medium sized bohemian u-shaped and open plan living room in London with a double-bowl sink, flat-panel cabinets, blue cabinets, composite countertops, integrated appliances, concrete flooring, a breakfast bar and white walls.
Design ideas for a medium sized bohemian u-shaped and open plan living room in London with a double-bowl sink, flat-panel cabinets, blue cabinets, composite countertops, integrated appliances, concrete flooring, a breakfast bar and white walls.
 MOOVIS Architecte
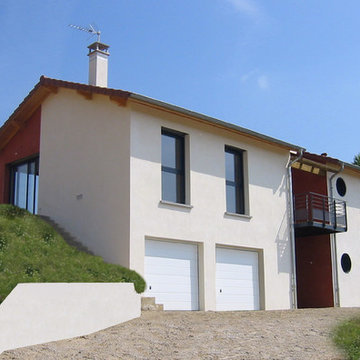
This is an example of a medium sized and multi-coloured contemporary two floor detached house in Lyon with a pitched roof and a tiled roof.
 Rosanna Castrini Landscape Design
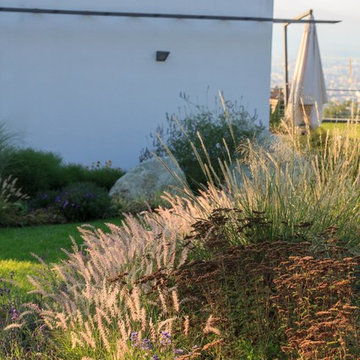
In questo giardino gli spazi e i volumi sono scanditi da bordure sinuose di erbacee perenni e graminacee, in fluttuante contrasto con l'architettura minimalista. Poche latifoglie di carattere lo ancorano al paesaggio circostante, conferendo alla composizione la necessaria verticalità. Molta attenzione è stata riservata alla preparazione del terreno, costituito quasi interamente da riporti di limo di notevole spessore (3-4 m): un'accurata predisposizione dei drenaggi, la frammentazione degli strati con lame di pietrisco e ciottoli, l'aggiunta di sabbia grossolana e ammendanti organici in superficie ripagano, oggi, con un felice sviluppo della vegetazione.
Progetto, direzione lavori, tracciamenti: Rosanna Castrini
Data: 2015
Caratteristiche: impianto ex novo
Dimensioni: 800 m2
12