
Search results for "Https:" in Home Design Ideas
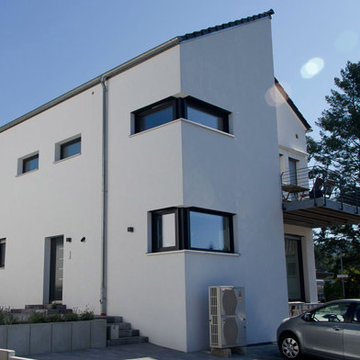
 Architekturbüro Britta Tölke
Eingangsbereich eines minimalistischen Einfamilien Wohnhauses.
Design ideas for a medium sized and white modern render house exterior in Frankfurt with three floors and a pitched roof.
Design ideas for a medium sized and white modern render house exterior in Frankfurt with three floors and a pitched roof.
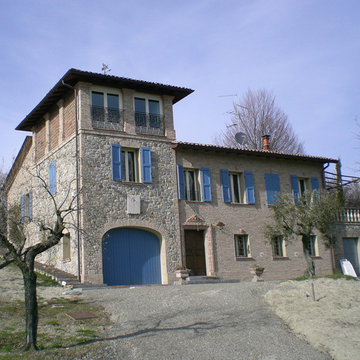
 Andrea Pacciani Architetto
Ristrutturazione di villa di campagna con realizzazione di nuova controfacciata esterna.
Vista principale dopo l'intervento
Design ideas for a medium sized farmhouse house exterior in Bologna.
Design ideas for a medium sized farmhouse house exterior in Bologna.
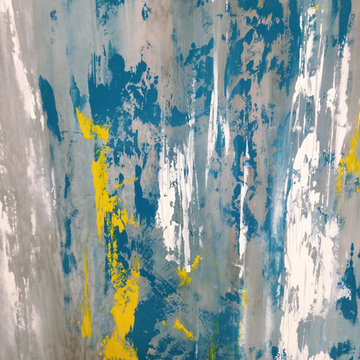
 Galleria Parati
Parete in resina realizzata dallo StudioADP21
Medium sized eclectic galley home in Rome with a built-in sink, wood worktops, stainless steel appliances, medium hardwood flooring and an island.
Medium sized eclectic galley home in Rome with a built-in sink, wood worktops, stainless steel appliances, medium hardwood flooring and an island.
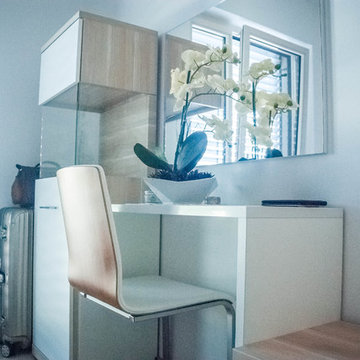
 Möbel Pietschnig
Einrichtung einer kompletten Ferienwohnung mit teils Möbel aus dem Sale. Harmonische Zusammenstellung vieler einzelner Sachen für Ferienwohnung am See, welche 2 Generationen nutzen. Möbelhandel in Kombination mit Tischlerei.
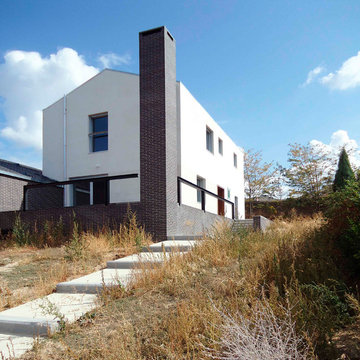
 Alberich-Rodriguez Arquitectos
Photo of a medium sized and white farmhouse two floor render detached house in Madrid with a pitched roof.
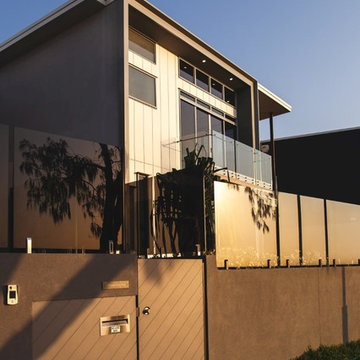
 Suncity Homes
Design ideas for a medium sized contemporary house exterior in Brisbane with three floors.

 Francesco Pierazzi Architects
This detached Victorian house was extended to accommodate the needs of a young family with three small children.
The programme was organized into two distinctive structures: the larger and higher volume is placed at the back of the house to face the garden and make the best use of the south orientation and to accommodate a large Family Room open to the new Kitchen. A longer and thinner volume, only 1.15m wide, stands to the western side of the house and accommodates a Toilet, a Utility and a dining booth facing the Family Room. All the functions that are housed in the secondary volume have direct access either from the original house or the rear extension, thus generating a hierarchy of served and servant volumes, a relationship that is homogeneous to that between the house and the extension.
The timber structures, while distinctive in their proportions, are connected by a shallow volume that doubles as a bench to create an architectural continuum and to emphasize the effect of a secondary volume wrapped around a primary one.
While the extension makes use of a modern idiom, so that it is clearly distinguished from the original house and so that the history of its development becomes immediately apparent, the size of the red cedar cladding boards, left untreated to allow a natural silvering process, matches that of the Victorian brickwork to bind house and extension together.
As the budget did not make possible the use a bespoke profile, an off-the-shelf board was selected and further grooved at mid point to recreate the brick pattern of the façade.
A tall and slender pivoting door, positioned at the boundary between the original house and the new intervention, allows a direct view of the garden from the front of the house and facilitates an innovative relationship with the outside.
Photo: Gianluca Maver
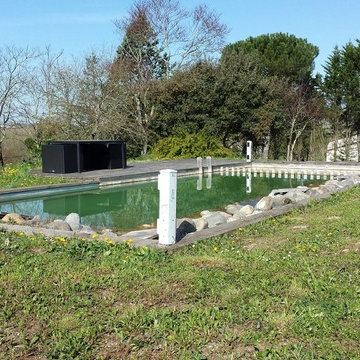
 Vincent Vallée Paysages
baignade naturelle
Inspiration for a medium sized classic custom shaped natural swimming pool in Le Havre with a water feature.
Inspiration for a medium sized classic custom shaped natural swimming pool in Le Havre with a water feature.
 User
UserGeoff Higgins
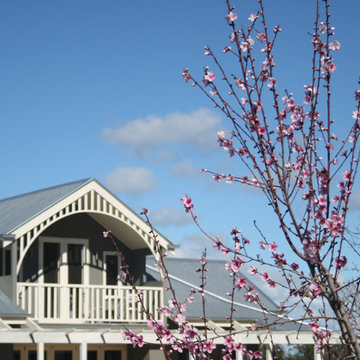
Photo of a medium sized and gey traditional two floor brick detached house in Melbourne with a pitched roof and a metal roof.
Photo of a medium sized and gey traditional two floor brick detached house in Melbourne with a pitched roof and a metal roof.
 David Cuenot Architecte
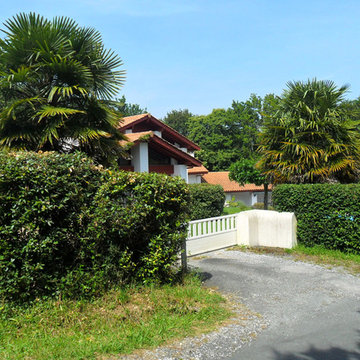
Inspiration for a medium sized and white traditional two floor concrete detached house in Bordeaux.
 HÜBOTTER+STÜRKEN+DIMITROVA Architektur&Stadtpl.BDA
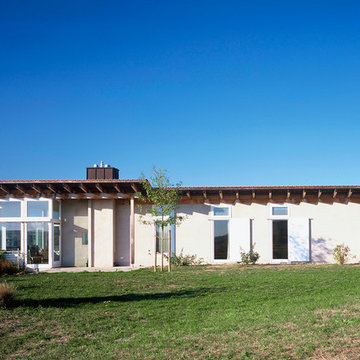
Das Haus aus dem Jahr 1997 in den fränkischen Weinbergen bei Karlstadt, wurde im Auftrag eines deutsch/iranischen Paares gebaut. Die Bauweise spiegelt das Eingehen auf Bauweisen der Hofbebauung, die aus dem iranischen Raum stammt ebenso wieder, wie den Umgang mit der schönen Topographie der fränkischen Weinberge.
 Sally Hart
Abe Bastoli

Inspiration for a medium sized modern gender neutral dressing room in Sydney with flat-panel cabinets, grey cabinets and carpet.
Inspiration for a medium sized modern gender neutral dressing room in Sydney with flat-panel cabinets, grey cabinets and carpet.
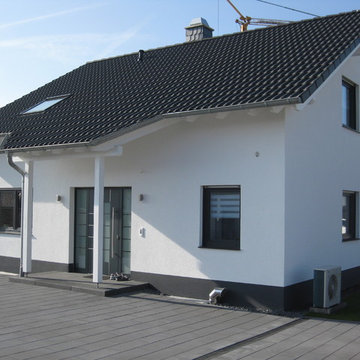
 Plan-Concept Massivhaus
© Sebastian Lauff
This is an example of a medium sized and white traditional bungalow house exterior in Cologne with a pitched roof.
This is an example of a medium sized and white traditional bungalow house exterior in Cologne with a pitched roof.
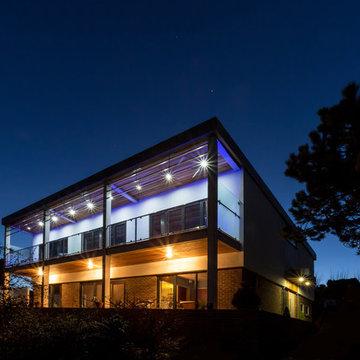
 Hartwell Architects
Housing Extension designed by Hartwell Architects
Photo Credit: Alexa Kelly Photography
Medium sized and white contemporary two floor render extension in Kent with a flat roof.
Medium sized and white contemporary two floor render extension in Kent with a flat roof.
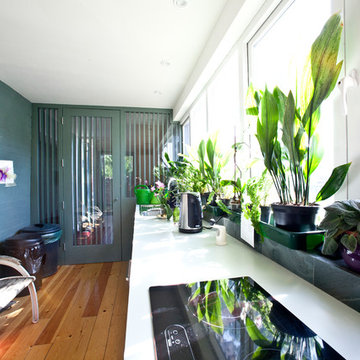
 Atlantic Dwellings Ltd
Design ideas for a medium sized contemporary l-shaped kitchen/diner in Cardiff with a double-bowl sink, flat-panel cabinets, white cabinets, laminate countertops, black appliances, light hardwood flooring, no island and beige floors.

 Mark Lewis Interior Design
Photography by Rory Gardiner
Medium sized victorian boot room in London with blue walls and black floors.
Medium sized victorian boot room in London with blue walls and black floors.
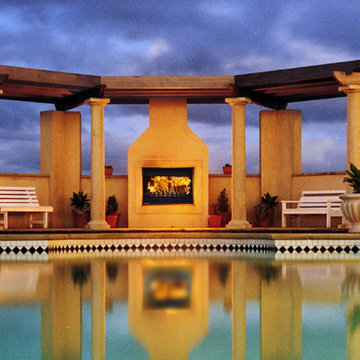
 Firehouse 865
Outdoor Jetmaster Wood Fireplace
Medium sized mediterranean back terrace in Brisbane with a fire feature and no cover.
Medium sized mediterranean back terrace in Brisbane with a fire feature and no cover.
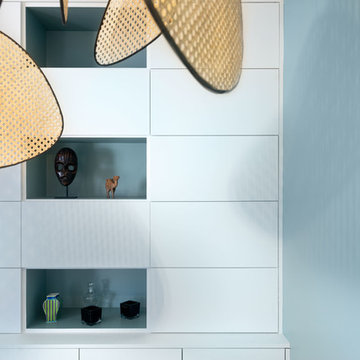
 Scènes en Couleurs
Détail du meuble de salle-à-manger sur mesure
Photo : Thomas Leclerc
Design ideas for a medium sized contemporary dining room in Paris with blue walls, light hardwood flooring and brown floors.
Design ideas for a medium sized contemporary dining room in Paris with blue walls, light hardwood flooring and brown floors.
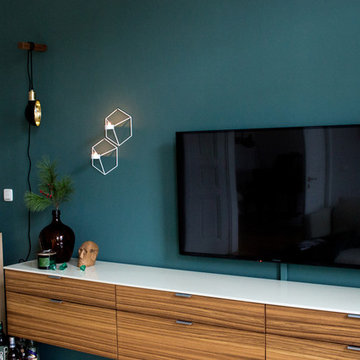
 S T I L – conceptstore leipzig
Bereich Wohnen – Sideboard
Inspiration for a medium sized scandi enclosed home in Leipzig with a reading nook, green walls, medium hardwood flooring, a standard fireplace and a wall mounted tv.
Inspiration for a medium sized scandi enclosed home in Leipzig with a reading nook, green walls, medium hardwood flooring, a standard fireplace and a wall mounted tv.
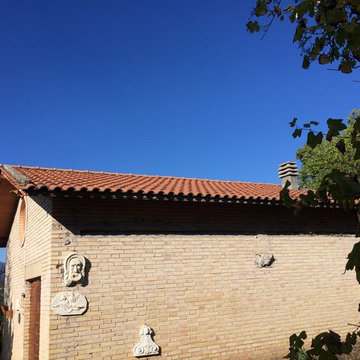
 Roberto Amisano Architetto sul pianeta e dintorni!
Design ideas for a medium sized farmhouse look-out home in Rome with beige walls, ceramic flooring, a standard fireplace and a brick fireplace surround.
2