
Search results for "Kitchen" in Home Design Ideas
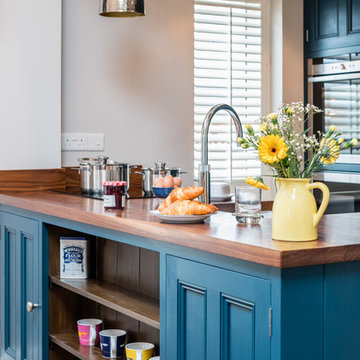
 Hill Farm Furniture Ltd
A tight space versus a large concept – the owners of this
kitchen extension soon became aware that an ‘off the
shelf’ solution wouldn’t meet their growing needs.
Photo:Chris Ashwin
 Day True
Gary Summers

Inspiration for a small contemporary u-shaped kitchen in London with flat-panel cabinets, marble worktops, marble splashback, stainless steel appliances, light hardwood flooring, a breakfast bar, beige floors, grey worktops, a submerged sink, black cabinets and grey splashback.
Inspiration for a small contemporary u-shaped kitchen in London with flat-panel cabinets, marble worktops, marble splashback, stainless steel appliances, light hardwood flooring, a breakfast bar, beige floors, grey worktops, a submerged sink, black cabinets and grey splashback.
 eands
eandsPhotographer: Nikole Ramsay
Stylist: Bask Interiors

Design ideas for a small contemporary l-shaped kitchen/diner in Other with flat-panel cabinets, medium wood cabinets, engineered stone countertops, white splashback, ceramic splashback, stainless steel appliances, medium hardwood flooring and an island.
Design ideas for a small contemporary l-shaped kitchen/diner in Other with flat-panel cabinets, medium wood cabinets, engineered stone countertops, white splashback, ceramic splashback, stainless steel appliances, medium hardwood flooring and an island.
 Amos Goldreich Architecture
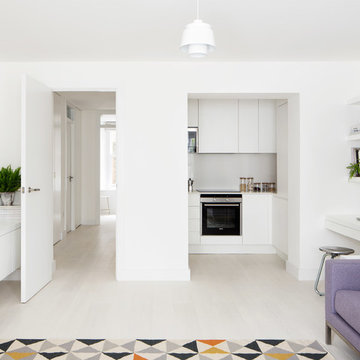
We completed a luxury apartment in Primrose Hill. This is the second apartment within the same building to be designed by the practice, commissioned by a new client who viewed the initial scheme and immediately briefed the practice to conduct a similar high-end refurbishment.
The brief was to fully maximise the potential of the 60-square metre, two-bedroom flat, improving usable space, and optimising natural light.
We significantly reconfigured the apartment’s spatial lay-out – the relocated kitchen, now open-plan, is seamlessly integrated within the living area, while a window between the kitchen and the entrance hallway creates new visual connections and a more coherent sense of progression from one space to the next.
The previously rather constrained single bedroom has been enlarged, with additional windows introducing much needed natural light. The reconfigured space also includes a new bathroom.
The apartment is finely detailed, with bespoke joinery and ingenious storage solutions such as a walk-in wardrobe in the master bedroom and a floating sideboard in the living room.
Elsewhere, potential space has been imaginatively deployed – a former wall cabinet now accommodates the guest WC.
The choice of colour palette and materials is deliberately light in tone, further enhancing the apartment’s spatial volumes, while colourful furniture and accessories provide focus and variation.
Photographer: Rory Gardiner

 Whitstable Island Interiors
Design ideas for a small nautical u-shaped kitchen in Kent with open cabinets, white cabinets, medium hardwood flooring, a breakfast bar and stainless steel appliances.
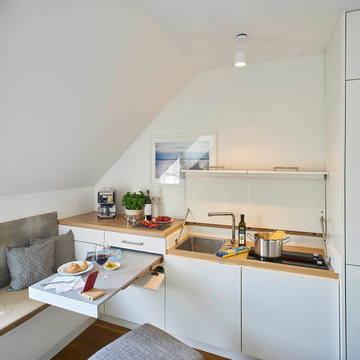
 Ute Günther wachgeküsst INNENARCHITEKTUR+DESIGN
This is an example of a small contemporary single-wall kitchen/diner in Stuttgart with flat-panel cabinets, white cabinets, laminate countertops, white splashback, integrated appliances, medium hardwood flooring, beige worktops, a submerged sink and brown floors.


 Planet Furniture
High gloss white kitchen with solid surface worktop and stainless steel appliances.
Small contemporary grey and cream u-shaped kitchen/diner in Hertfordshire with a submerged sink, flat-panel cabinets, white cabinets, composite countertops, blue splashback, stainless steel appliances, porcelain flooring and a breakfast bar.
Small contemporary grey and cream u-shaped kitchen/diner in Hertfordshire with a submerged sink, flat-panel cabinets, white cabinets, composite countertops, blue splashback, stainless steel appliances, porcelain flooring and a breakfast bar.

 Caroline McCredie
Caroline McCredie
This is an example of a small coastal l-shaped kitchen in Sydney with white cabinets, white splashback, mosaic tiled splashback and stainless steel appliances.
This is an example of a small coastal l-shaped kitchen in Sydney with white cabinets, white splashback, mosaic tiled splashback and stainless steel appliances.
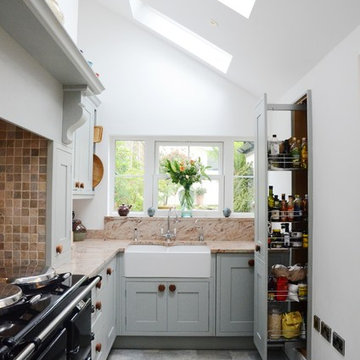
 Susie Hammond Design
Bespoke in-frame kitchen painted in Farrow and Ball Blue Grey 91 a beautiful blue,grey colour chosen to compliment the Gazinni Space Green tiles. A faux chimney breast was constructed around the Aga with a chunky shelf to create a more traditional kitchen style

 Alison Hammond Photography
Alison
Inspiration for a small classic galley kitchen in London with a submerged sink, shaker cabinets, white cabinets, wood worktops and white splashback.
Inspiration for a small classic galley kitchen in London with a submerged sink, shaker cabinets, white cabinets, wood worktops and white splashback.

 User
UserAn East London former artist's studio in the heart of Shoreditch was brought to life with a lively mix of classic Scandinavian design layered with punches of colour and pattern.
Bespoke joinery sits alongside modern and antique furniture. A deco Venetian mirror adds sparkle in the Asian influenced sitting room which displays pieces sourced from as far afield as Malaysia and Hong Kong.
Indian textiles and a handwoven beni ourain carpet from Marrakech give the bedroom a relaxed bohemian feel, with simple bespoke silk blinds commissioned for the large lateral windows that span the room.
In the bathroom the simple Fired Earth tiles sing. A couple of carefully chosen accessories found in a Parisian market add a dash of je ne sais quoi.
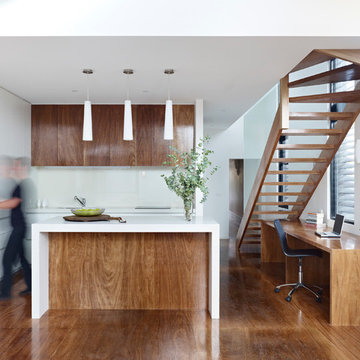
 Nic Owen Architects
Photo of a small modern galley kitchen/diner in Melbourne with a submerged sink, flat-panel cabinets, medium wood cabinets, engineered stone countertops, white splashback, glass sheet splashback, integrated appliances, medium hardwood flooring and an island.
 Planet Furniture
High gloss white kitchen with solid surface worktop and stainless steel appliances.

Inspiration for a small contemporary u-shaped kitchen/diner in Hertfordshire with a submerged sink, flat-panel cabinets, white cabinets, composite countertops, blue splashback, stainless steel appliances, porcelain flooring and a breakfast bar.
Inspiration for a small contemporary u-shaped kitchen/diner in Hertfordshire with a submerged sink, flat-panel cabinets, white cabinets, composite countertops, blue splashback, stainless steel appliances, porcelain flooring and a breakfast bar.
 Ebstone
Mark Chivers markchivers.co.uk
Inspiration for a small contemporary open plan dining room in London with beige floors, white walls, light hardwood flooring and no fireplace.
Inspiration for a small contemporary open plan dining room in London with beige floors, white walls, light hardwood flooring and no fireplace.
 Brilliant SA
Designed by Jordan Smith of Brilliant SA and built by the BSA team. Copyright Brilliant SA

Photo of a small traditional u-shaped enclosed kitchen in Other with a submerged sink, recessed-panel cabinets, blue cabinets, white splashback, metro tiled splashback, stainless steel appliances, a breakfast bar and beige floors.
Photo of a small traditional u-shaped enclosed kitchen in Other with a submerged sink, recessed-panel cabinets, blue cabinets, white splashback, metro tiled splashback, stainless steel appliances, a breakfast bar and beige floors.
 User
UserZoë Noble Photography
A labour of love that took over a year to complete, the evolution of this space represents my personal style whilst respecting rental restrictions. With an emphasis on the significance of individual objects and some minimalist restraint, the multifunctional living space utilises a high/low mix of furnishings. The kitchen features Ikea cupboards and custom shelving. A farmhouse sink, oak worktop and vintage milk pails are a gentle nod towards my country roots.
 Brian O'Tuama Architects
Edward Park

This is an example of a small contemporary grey and cream u-shaped open plan kitchen in London with flat-panel cabinets, blue cabinets and a breakfast bar.
This is an example of a small contemporary grey and cream u-shaped open plan kitchen in London with flat-panel cabinets, blue cabinets and a breakfast bar.
 Andy Parsons

Small contemporary single-wall kitchen/diner in Sussex with a double-bowl sink, flat-panel cabinets, blue cabinets, blue splashback, stainless steel appliances and an island.
 Roundhouse

Roundhouse Urbo matt lacquer handle-less bespoke kitchen in Farrow & Ball Cornforth White and Wenge handrail. Work top in 20mm GC2 composite stone with Shark edge.
 Amberth

Leading from the kitchen bespoke cabinetry was designed and fabricated for the laundry room/pantry, which features crittall style shelving with Corian made to measure shelves and a sliding system ladder.
David Giles
2