
Search results for "Kitchen" in Home Design Ideas
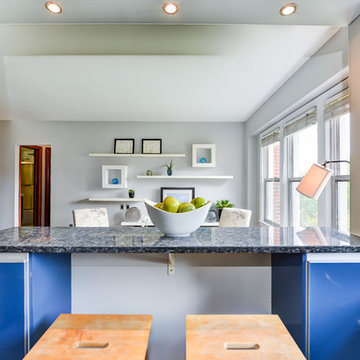
 Urbane Architects
Kilic
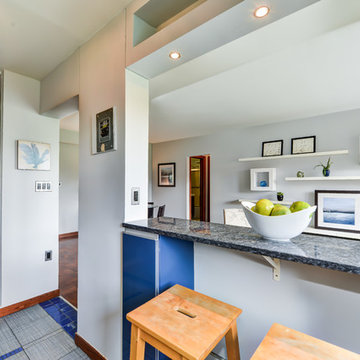
Photo of a small contemporary l-shaped open plan kitchen in DC Metro with a built-in sink, flat-panel cabinets, blue cabinets, granite worktops, metallic splashback, stainless steel appliances and porcelain flooring.
Photo of a small contemporary l-shaped open plan kitchen in DC Metro with a built-in sink, flat-panel cabinets, blue cabinets, granite worktops, metallic splashback, stainless steel appliances and porcelain flooring.
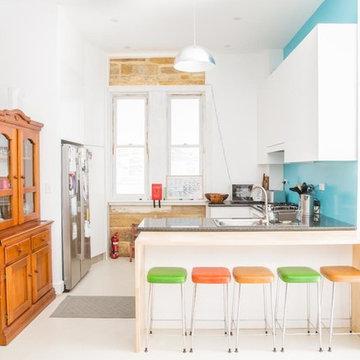
 SeaBreeze Design & Construct
The client had quite a fun sense of colour which really pops against the epoxy white floors and cool limestone.
Photo of a small modern u-shaped kitchen/diner in Sydney with a single-bowl sink, flat-panel cabinets, white cabinets, granite worktops, blue splashback, glass sheet splashback, stainless steel appliances, a breakfast bar and white floors.
Photo of a small modern u-shaped kitchen/diner in Sydney with a single-bowl sink, flat-panel cabinets, white cabinets, granite worktops, blue splashback, glass sheet splashback, stainless steel appliances, a breakfast bar and white floors.

 P.Built Constructions
Inspiration for a small single-wall open plan kitchen in Central Coast with an integrated sink, louvered cabinets, white cabinets, granite worktops, stainless steel appliances, dark hardwood flooring and an island.
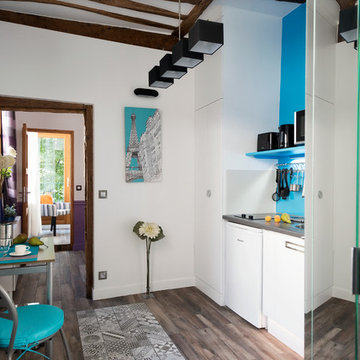
 Urbane Architects
Kilic
Inspiration for a small contemporary l-shaped open plan kitchen in DC Metro with a built-in sink, flat-panel cabinets, blue cabinets, granite worktops, metallic splashback, stainless steel appliances, porcelain flooring and grey floors.
Inspiration for a small contemporary l-shaped open plan kitchen in DC Metro with a built-in sink, flat-panel cabinets, blue cabinets, granite worktops, metallic splashback, stainless steel appliances, porcelain flooring and grey floors.
 Neil Milligan Kitchens and Bedrooms

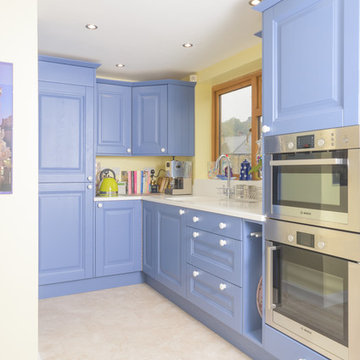
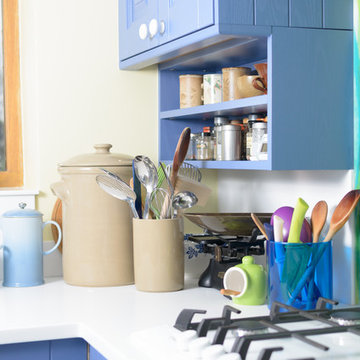
Small bohemian open plan kitchen in Manchester with blue cabinets, wood worktops, multi-coloured splashback, glass sheet splashback and laminate floors.
 Neil Milligan Kitchens and Bedrooms
Design ideas for a small bohemian open plan kitchen in Manchester with blue cabinets, wood worktops, multi-coloured splashback, glass sheet splashback and laminate floors.
 Neil Milligan Kitchens and Bedrooms
Small eclectic open plan kitchen in Manchester with blue cabinets, wood worktops, multi-coloured splashback, glass sheet splashback and laminate floors.
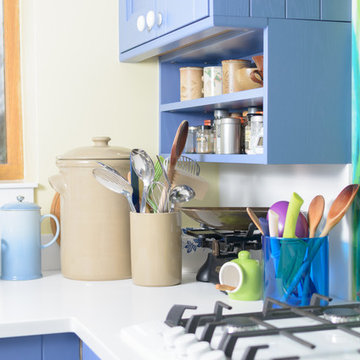 Neil Milligan Kitchens and Bedrooms
Inspiration for a small bohemian open plan kitchen in Manchester with blue cabinets, wood worktops, multi-coloured splashback, glass sheet splashback and laminate floors.
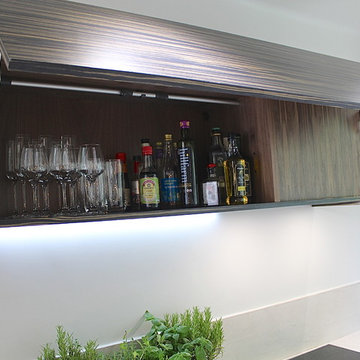
 Place Design Kitchens & Interiors
A bespoke contemporary kitchen design expanding the kitchen into the hallway. Matt lacquer handleless units with alpi veneered accents.
Photo of a small contemporary galley open plan kitchen in London with a built-in sink, flat-panel cabinets, grey cabinets, concrete worktops, grey splashback, stainless steel appliances, concrete flooring and no island.
Photo of a small contemporary galley open plan kitchen in London with a built-in sink, flat-panel cabinets, grey cabinets, concrete worktops, grey splashback, stainless steel appliances, concrete flooring and no island.

 User
UserWithin this kitchen handled doors in a cashmere gloss provide a light and bright space. A deep blue glass splash back adds a contrast to the white worktop. The range of storage and on show shelving will help organise the client's cookware and kitchen accessories.
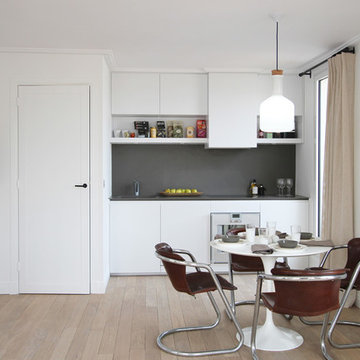 Kasha Paris
Completely renovated 1 bedroom apartment, in the heart of the St germain des Pres neighborhood in Paris.
This is an example of a small modern grey and white single-wall kitchen/diner in Paris with flat-panel cabinets, white cabinets, grey splashback and no island.
This is an example of a small modern grey and white single-wall kitchen/diner in Paris with flat-panel cabinets, white cabinets, grey splashback and no island.
 Amos Goldreich Architecture

We completed a luxury apartment in Primrose Hill. This is the second apartment within the same building to be designed by the practice, commissioned by a new client who viewed the initial scheme and immediately briefed the practice to conduct a similar high-end refurbishment.
The brief was to fully maximise the potential of the 60-square metre, two-bedroom flat, improving usable space, and optimising natural light.
We significantly reconfigured the apartment’s spatial lay-out – the relocated kitchen, now open-plan, is seamlessly integrated within the living area, while a window between the kitchen and the entrance hallway creates new visual connections and a more coherent sense of progression from one space to the next.
The previously rather constrained single bedroom has been enlarged, with additional windows introducing much needed natural light. The reconfigured space also includes a new bathroom.
The apartment is finely detailed, with bespoke joinery and ingenious storage solutions such as a walk-in wardrobe in the master bedroom and a floating sideboard in the living room.
Elsewhere, potential space has been imaginatively deployed – a former wall cabinet now accommodates the guest WC.
The choice of colour palette and materials is deliberately light in tone, further enhancing the apartment’s spatial volumes, while colourful furniture and accessories provide focus and variation.
Photographer: Rory Gardiner
 Rise Art
Mark Haydon
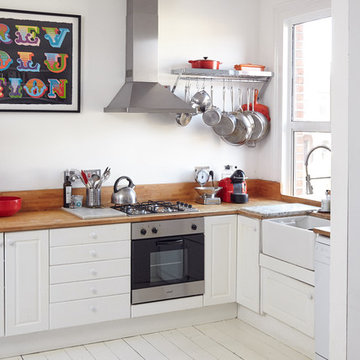
Photo of a small scandi l-shaped kitchen in London with a belfast sink, raised-panel cabinets, white cabinets, wood worktops, painted wood flooring and no island.
Photo of a small scandi l-shaped kitchen in London with a belfast sink, raised-panel cabinets, white cabinets, wood worktops, painted wood flooring and no island.
 State28 Interiors
Alana Blowfield Photography
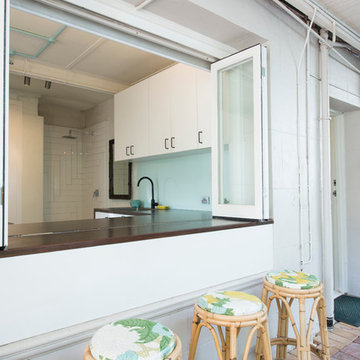
Inspiration for a small modern side patio in Perth with brick paving and a roof extension.
Inspiration for a small modern side patio in Perth with brick paving and a roof extension.
 Mikasa Designs
DMAX Photography
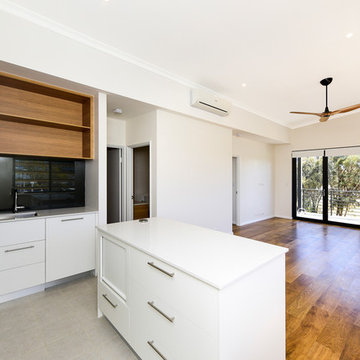
Design ideas for a small modern l-shaped open plan kitchen in Perth with white cabinets, black splashback, stainless steel appliances, ceramic flooring, an island, a submerged sink, flat-panel cabinets and glass sheet splashback.
Design ideas for a small modern l-shaped open plan kitchen in Perth with white cabinets, black splashback, stainless steel appliances, ceramic flooring, an island, a submerged sink, flat-panel cabinets and glass sheet splashback.
 P.Built Constructions

Inspiration for a small single-wall open plan kitchen in Central Coast with an integrated sink, louvered cabinets, white cabinets, granite worktops, stainless steel appliances, dark hardwood flooring and an island.

 Homeconcepts
Contemporary Apartment Renovation in Westminster, London - Matt Finish Kitchen Silestone Worktops
This is an example of a small contemporary single-wall open plan kitchen in London with an integrated sink, flat-panel cabinets, white cabinets, composite countertops, white splashback, engineered quartz splashback, stainless steel appliances, medium hardwood flooring, no island, yellow floors, white worktops and a wallpapered ceiling.
This is an example of a small contemporary single-wall open plan kitchen in London with an integrated sink, flat-panel cabinets, white cabinets, composite countertops, white splashback, engineered quartz splashback, stainless steel appliances, medium hardwood flooring, no island, yellow floors, white worktops and a wallpapered ceiling.
 User
UserThe white splashback and white kitchen furniture allows the stone wall to be the main feature.
Small rustic galley enclosed kitchen in Devon with flat-panel cabinets, white cabinets and no island.
Small rustic galley enclosed kitchen in Devon with flat-panel cabinets, white cabinets and no island.
 Simple Kitchens

Photo of a small modern single-wall kitchen/diner in Oxfordshire with flat-panel cabinets, white cabinets and granite worktops.
9