
Search results for "Https:" in Home Design Ideas

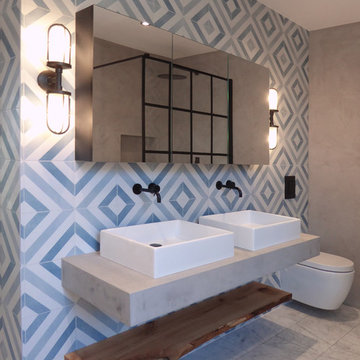
 Yann - Cementine
Design ideas for a contemporary bathroom in Rome with green tiles, green floors, cement tiles and cement flooring.
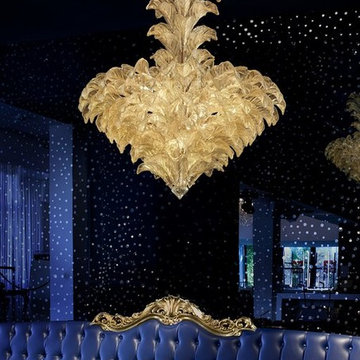
 Murano Art Glass Australia
Modern Murano Glass Chandelier for any Home fully customisable in any number of arms, body and trim colour and size. You will never miss another design opportunity and have complete flexibility with design options to match ANY decor solution imaginable. Please contact us via any of the following methods
Email - salesandsupport@italiandecor-glasslights.com
Web - http://www.italiandecor-glassights.com (LIVE CHAT)
Skype - shezza64lexy
Our Houzz Professional profile is - http://www.houzz.com/pro/muranoitalianglass/_public


 Francesco Pierazzi Architects
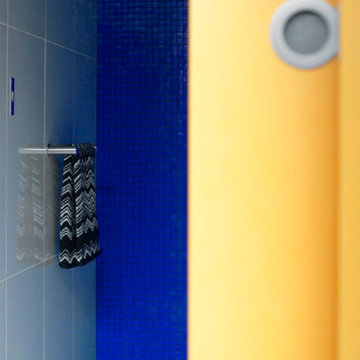
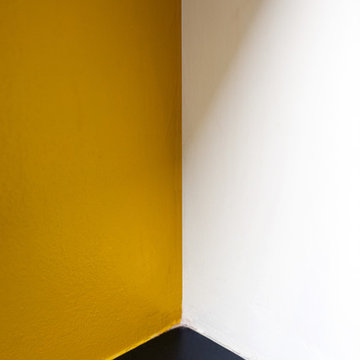
A small cloakroom for guests, tucked away in a semi hidden corner of the floor plan, is surprisingly decorated with a bright yellow interior with the colour applied indifferently to walls, ceilings and cabinetry.
 Simone van der Plas Encompass Ideas
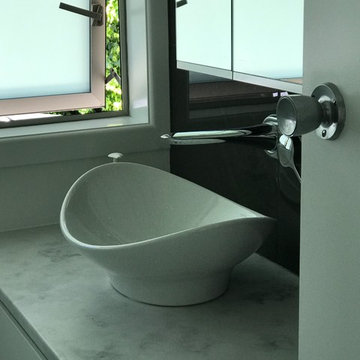
Examples of a renovation of a very small family bathroom, ensuite and new in-built laundry to underneath a stairwell. Carried out on a limited budget

 VDF - Valerio D'Urso Fotografo
VDF - Valerio D'Urso - Fotografo @StudiosSpot22
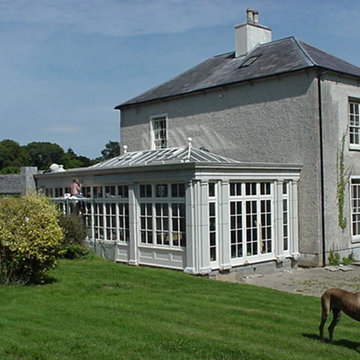
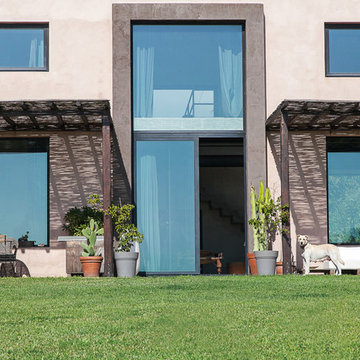
Inspiration for a contemporary house exterior in Catania-Palermo.
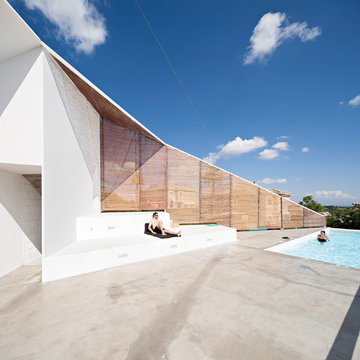
Inspiration for a contemporary house exterior in Catania-Palermo.

 Jane Ledger Interiors
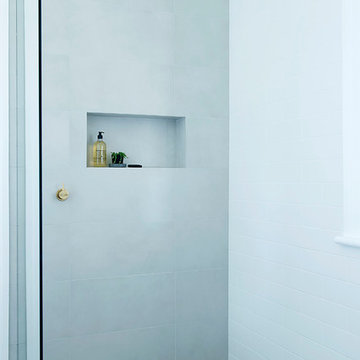
Soft chalk-hued tiles make for a calming and seamless shower zone. Custom brushed brass tap ware by Sussex Taps. Separate toilet space features Bauwerk paint in Silversky and built in linen cupboards.
 EeStairs UK Ltd.
Tara Morris Photography

Inspiration for a large modern glass curved staircase in Philadelphia.
Inspiration for a large modern glass curved staircase in Philadelphia.
 Philippe Moré - Iwa Atelier d'Architecture

Façade nord donnant sur la mer.
This is an example of a small and black urban two floor detached house in Brest with wood cladding and a pitched roof.
This is an example of a small and black urban two floor detached house in Brest with wood cladding and a pitched roof.

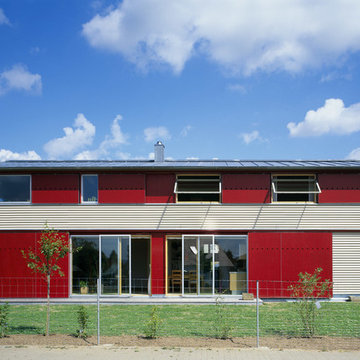
 Welter + Welter Architekten
Inspiration for a medium sized and red contemporary two floor house exterior in Berlin with wood cladding and a pitched roof.


 co.arch studio
Il pavimento è, e deve essere, anche il gioco di materie: nella loro successione, deve istituire “sequenze” di materie e così di colore, come di dimensioni e di forme: il pavimento è un “finito” fantastico e preciso, è una progressione o successione. Nei abbiamo creato pattern geometrici usando le cementine esagonali.
 Ace Your Space
Philippa Richard

Inspiration for a small world-inspired shower room bathroom in London with a wall-mounted sink, an alcove shower, a one-piece toilet, beige tiles, ceramic tiles, beige walls and ceramic flooring.
Inspiration for a small world-inspired shower room bathroom in London with a wall-mounted sink, an alcove shower, a one-piece toilet, beige tiles, ceramic tiles, beige walls and ceramic flooring.

 Scott Weston Architecture Design PL
SWAD PL
Small contemporary bathroom in Sydney with a vessel sink, solid surface worktops, a corner shower, a wall mounted toilet, ceramic tiles and porcelain flooring.
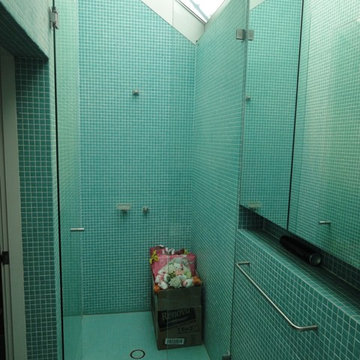
Small contemporary bathroom in Sydney with a vessel sink, solid surface worktops, a corner shower, a wall mounted toilet, ceramic tiles and porcelain flooring.
 Francesco Pierazzi Architects
To dwell and establish connections with a place is a basic human necessity often combined, amongst other things, with light and is performed in association with the elements that generate it, be they natural or artificial. And in the renovation of this purpose-built first floor flat in a quiet residential street in Kennington, the use of light in its varied forms is adopted to modulate the space and create a brand new dwelling, adapted to modern living standards.
From the intentionally darkened entrance lobby at the lower ground floor – as seen in Mackintosh’s Hill House – one is led to a brighter upper level where the insertion of wide pivot doors creates a flexible open plan centred around an unfinished plaster box-like pod. Kitchen and living room are connected and use a stair balustrade that doubles as a bench seat; this allows the landing to become an extension of the kitchen/dining area - rather than being merely circulation space – with a new external view towards the landscaped terrace at the rear.
The attic space is converted: a modernist black box, clad in natural slate tiles and with a wide sliding window, is inserted in the rear roof slope to accommodate a bedroom and a bathroom.
A new relationship can eventually be established with all new and existing exterior openings, now visible from the former landing space: traditional timber sash windows are re-introduced to replace unsightly UPVC frames, and skylights are put in to direct one’s view outwards and upwards.
photo: Gianluca Maver
40