
Search results for "Https:" in Home Design Ideas

 IQ Glass UK
A glass extension to a grade II listed cottage with specialist glazing design and install by IQ Glass.
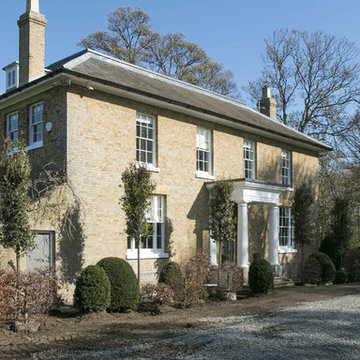
Photo of a medium sized and beige country brick house exterior in London with no fireplace, white floors, three floors and a hip roof.
Photo of a medium sized and beige country brick house exterior in London with no fireplace, white floors, three floors and a hip roof.
 Stefan Mekus
Fotografie: Thomas Koculak
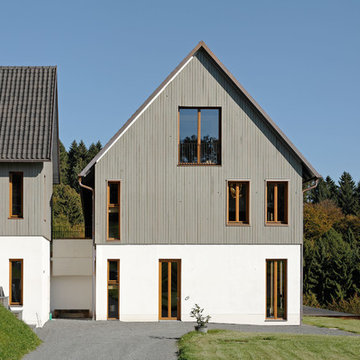
Inspiration for a large and gey country house exterior in Cologne with three floors, mixed cladding and a pitched roof.
Inspiration for a large and gey country house exterior in Cologne with three floors, mixed cladding and a pitched roof.
 Tim Wood Limited

This kitchen was designed and made for a Georgian house near Bath. Tim Wood took inspiration from the original Georgian doors and paneling in the house, for the style of the kitchen and the pantry. From the outset the client dreamed of having a traditional cream Aga, complemented by high-tech appliances.
This is a classic English country kitchen with a modern twist. The island furniture had a Verde Savannah granite top and the other kitchen worktops were in Rain Forest Green granite. There are handmade basket drawers to the left of the Aga and glass shelving in a number of the wall cupboards for storage and display. There are two full size specially made stainless steel pull out bins behind the cupboard doors within the island unit. A double French farmhouse sink and a separate sink within the island unit cover all food preparation needs. The island sink has a mounted Zip tap for the convenience of boiling water and filtered refrigerated water.
But despite its homely qualities, the kitchen is packed with top-spec appliances behind the cabinetry doors. There are two large fridge freezers featuring icemakers and motorised shelves that move up and down for improved access, in addition to a wine fridge with individually controlled zones for red and white wines. These are teamed with two super-quiet dishwashers that boast 30-minute quick washes, a 1000W microwave with grill, and a steam oven with various moisture settings.
The steam oven provides a restaurant quality of food, as you can adjust moisture and temperature levels to achieve magnificent flavours whilst retaining most of the nutrients, including minerals and vitamins.
Designed, made and photographed by Tim Wood
 The Classic Barn Company

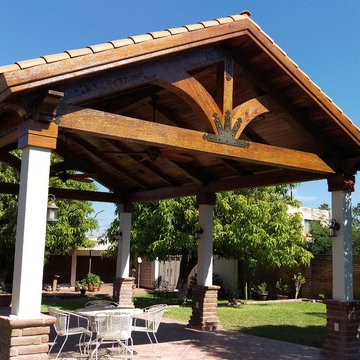
A three bay garage with Extrawide carport bays. Our Classic Barn design options increase the garage bay to allow large family vehicles to open all doors without touching the sides.
 DRBarbour Photography
David Barbour

Photo of a rural split-level house exterior with stone cladding and a pitched roof.
Photo of a rural split-level house exterior with stone cladding and a pitched roof.

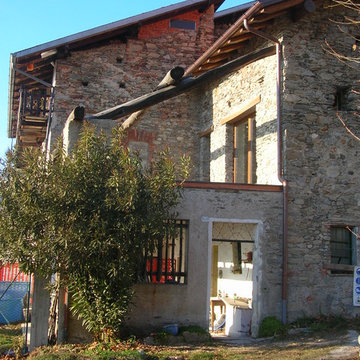
 Marta Paoletti Architetta
Facciata Sud Est. Vista sul terrazzo che affaccia sul Lago Maggiore.
Foto di Laura Rodolfi ( http://www.archilovers.com/laura-rodolfi/)

 Home Architecture - Newbury, Berkshire
A two storey, side extension with internal remodelling and complete renovation. The extension really accentuates this unique home placed within the scenic environment of the countryside.

 Chris Sutherland Photography
Photo of a yellow rural two floor detached house with a pitched roof and a shingle roof.

 Patricia Grolier.
Patricia Grolier
Large country full sun garden for autumn in Paris with a vegetable patch.
Large country full sun garden for autumn in Paris with a vegetable patch.
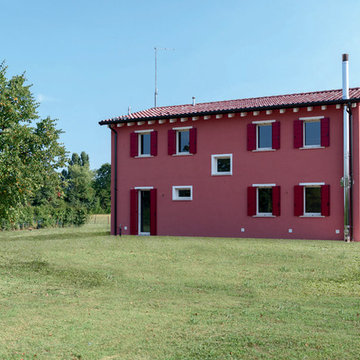
 STILENATURA - costruzioni bioecologiche in legno
© Photo Obliquo Design www.obliquodesign.com
Photo of a rural house exterior in Venice.
Photo of a rural house exterior in Venice.
 Ferdinando Montani
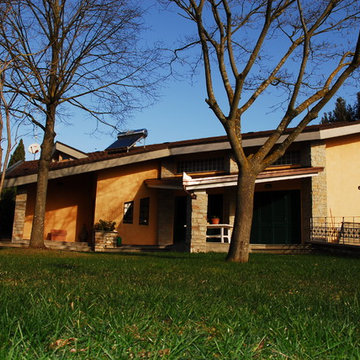
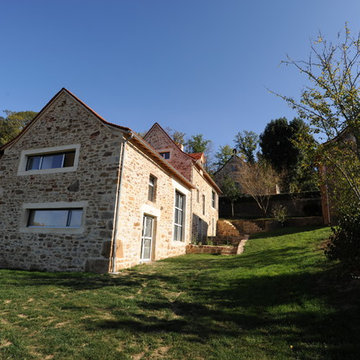
villa nella campagna romana a Nord della capitale. su tre livelli , finiture pietra a faccia vista , superficie terreno mq. 4.500 superficie , complessiva mq. 370 ; anno 1994


 ARquitectos Barcelona
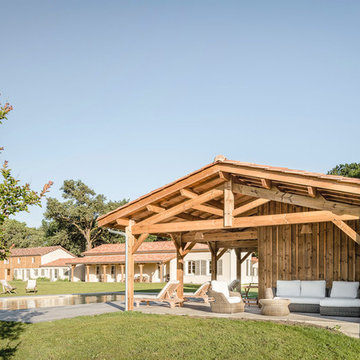
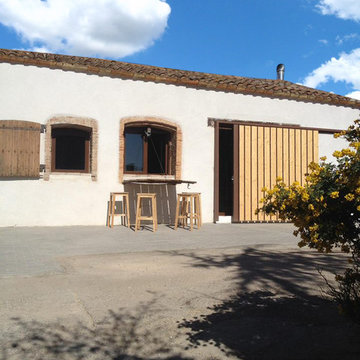
Inspiration for a medium sized rural house exterior in Barcelona with white walls, concrete flooring, a sliding front door, a medium wood front door and grey floors.
 HOLZBAU WÖRNDL eK
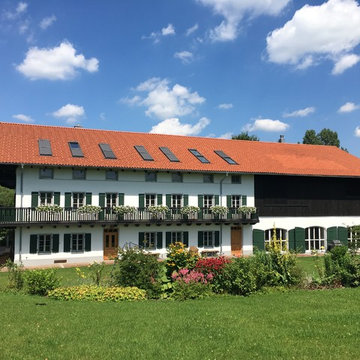
Der ehemalige Gutshof wurde aufwändig Sanierung und das kompl. Gebäude in ein luxurioses Landhaus umgestaltet.
Photo of a large and white farmhouse terraced house with three floors, mixed cladding, a pitched roof and a tiled roof.
Photo of a large and white farmhouse terraced house with three floors, mixed cladding, a pitched roof and a tiled roof.
 Ingrid Spelman - Architect @ Dunsborough Design
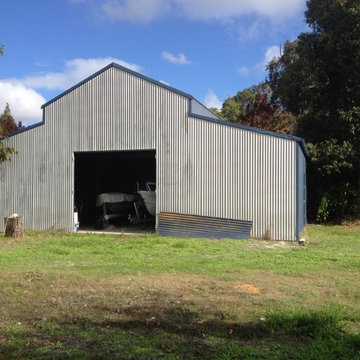
Design ideas for a farmhouse garage conversion in Perth.



1