
Search results for "Https:" in Home Design Ideas
 User
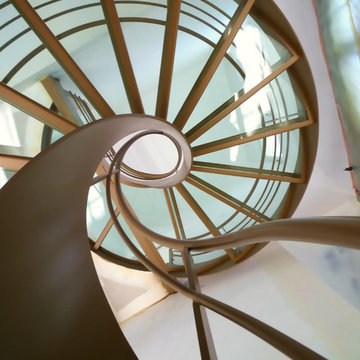
UserCet escalier design hélicoïdal en verre est une création du designer Jean Luc Chevallier. La transparence des marches apportent luminosité à cette pièce architecturale dont les lignes et courbes, rappellent la forme d'une clé de sol.
 Pineapple Chunks
Medium sized retro gender neutral home in Glasgow with white walls and medium hardwood flooring.


 Millwoodenfloor
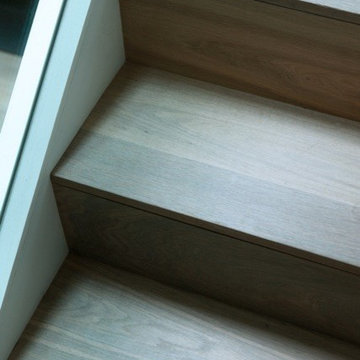
A light feel to using oak wood for stairs and hallways. Tight fitting tread and risers provide a clean edge to the design.
This is an example of an expansive contemporary wood home.
This is an example of an expansive contemporary wood home.

 Basketliving Outdoor d'eccellenza
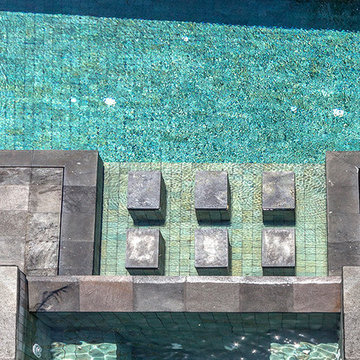
Dettagli del lato lungo della piscina. Internamente, a ca. 50 cm dal bordo,della piscina un gradino "anti-panico" pensato per i bambini. E qui d'estate ce ne sono molti.

 KitzlingerHaus
Fotos: Rolf Schwarz Fotodesign
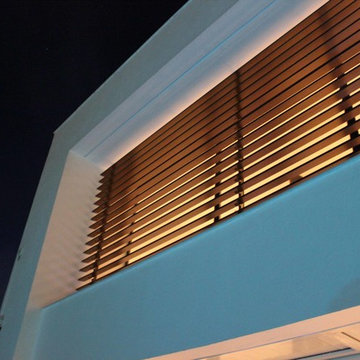
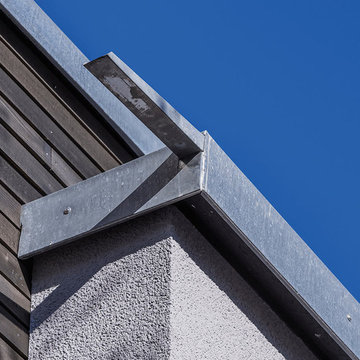
Inspiration for a black contemporary two floor home in Stuttgart with wood cladding and a flat roof.
Inspiration for a black contemporary two floor home in Stuttgart with wood cladding and a flat roof.
 Tadelakt Art

Angefangen mit der Verschönerung großräumiger, sanierungsbedürftiger Altbauwohnungen in Berlin, erweiterte sich der Aktionsradius stetig, von Raum | Farbe | Design bis hin zur Gestaltung von Tadelakt-Bädern in Andalusien/Spanien. Heute arbeiten wir in Hamburg, Berlin und Almeria/Südspanien und übernehmen Aufträge für Objekte, die räumlich zwischen diesen geografischen Eckpunkten liegen.




 User
UserThis rustic board and batten home is tucked into a valley in a leafy Auckland suburb within walking distance to the sea. The split level house sat awkwardly on the site and was surrounded by an assorted collection of shrubs. There was also a problematic area directly under the boardwalk entry to the house. On the plus side, mature hedging gave good privacy from the road and neighbouring houses. The owners wished for a simpler, less cluttered feeling garden in which there house would sit comfortably. Romantic cottage style plantings were desired, with pollinator plants as a feature, as well as a formal rose garden, multiple options for seating and a large vegetable garden and utility area. As the site had some changes in level, most of the new layout was created using retaining walls. This also allowed for the addition of new soil to improve the existing coastal soil. As the property is in a natural valley, the garden is sheltered from coastal winds. The awkward area under the entry boardwalk was transformed into a romantic sheltered seating area for two. The boundary hedges and several mature trees were kept and new plantings were designed to link everything together. Where possible, low maintenance plants were selected and low hedging also provides structure.
The owners have now completed stage one of the project - the entry and driveway areas - and will begin work on stage two - vegetable and rose gardens - next autumn.
Dee McQuillan


 Pike & Partners

On a tiny patch of land in the borders between Southfields and Putney … we have designed and built a small two bedroom house.
The house was designed in section rather than in plan so as to maximise the potential of the restricted plot. Bedrooms and shower rooms are in the basement, the open plan kitchen and dining room are on the ground floor with the living room and and study on the first floor mezzanine.
We have engineered the building so that natural light permeates deep into the property. Although the house is modest in scale, it has a spacious feel and is filled with light.
Photo credit: Logan MacDougall

 Würthner Wohnen
Frank Würthner
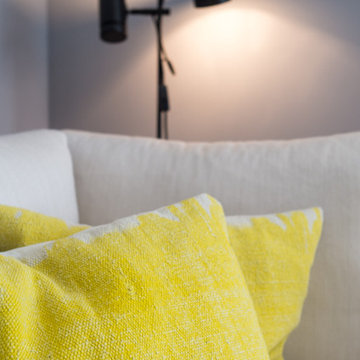
This is an example of a medium sized scandi open plan living room with grey walls, light hardwood flooring and a wall mounted tv.
This is an example of a medium sized scandi open plan living room with grey walls, light hardwood flooring and a wall mounted tv.
 Letta London Ltd.
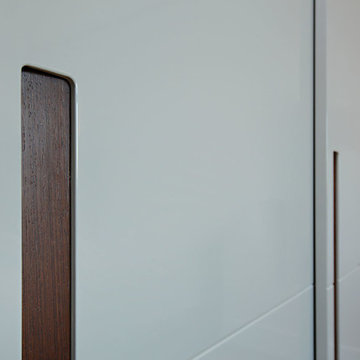
Bedroom joinery is amazing as it can transform rooms completely.
Such was this project where the bedroom space has been completed using our joinery deparment.
We have worked with client to develope their desired design using inset real wood handles together with horizontal grooves on the main wardrobe doors.
Soft closing mechanism on the sliding doors only adds to the ease of use of the wardrobe.
High gloss sprayed RAL colour finish was achieved as per clients request.
To compliment our wardrobes we have created window bay storage seat which will make amazing spot to relax on and to over look the amazing views this house has on offer.
We took picture before TV has been installed of our TV display cupboard which will be great storage for TV equipment etc.
55