
Search results for "Https:" in Home Design Ideas
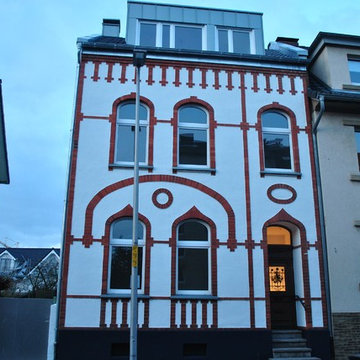
 Benjamin Fillies Architekt
Für eine junge Familie sanierten wir dieses Haus von 1915 und Erweiterten den Anbau um ein neues, helles Wohnzimmer im 1. Obergeschoss durch Aufstockung in Holzbauweise. Durch Einbau einer neuen großen Gaube im Haupthaus entstand ein großzügiges zweites Kinderzimmer. (Weitere Fotos sowie Vorher-Nachher-Bilder folgen in Kürze)

 EcoConfiance Rénovation
Nous avons démoli l’ancienne véranda pour construire cette extension lumineuse, dans laquelle nous avons installé la cuisine et un espace salle à manger.
Plusieurs corps de métier sont intervenus dans cette rénovation.
Le maçon s’est occupé de décaisser les sols et de construire les nouveaux murs de l’extension, les plâtriers et peintres ont réalisé les préparations, la peinture et l’isolation, le carreleur a posé de grands carreaux au sol, le plombier et l’électricien ont raccordé l’ensemble de la nouvelle pièce, le serrurier et le menuisier ont créé les verrières, les velux, ainsi que les portes, le menuisier s’est occupé de l’aménagement et de la création des rangements, de l’îlot central ainsi que de la desserte. Enfin le charpentier et le couvreur ont créé entièrement la toiture.
Cette maison familiale gagne ainsi une grande pièce de vie ensoleillée, chaleureuse, fonctionnelle et résolument tournée vers la nature.
Photos de Pierre Coussié
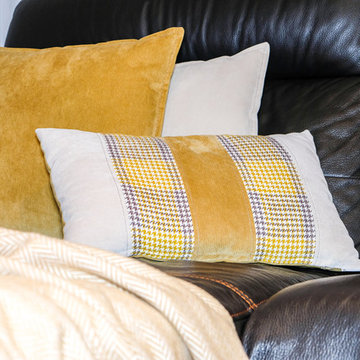
 Tapidecor Interiorismo
Design ideas for a medium sized traditional enclosed living room in Valencia with white walls, light hardwood flooring, a wall mounted tv and beige floors.


 Guncast
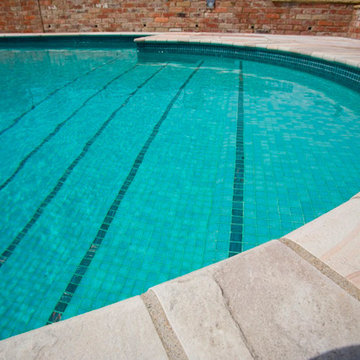
This exceptional architectural Sussex oasthouse includes an outdoor swimming pool within the landscaped gardens. Guncast Swimming Pools carefully designed and constructed this swimming pool with the consideration of the buildings and gardens. The pool features an automatic cover, and has classically designed steps into the pool itself. The outdoor pool area offers room for relaxing and sunbathing on the tile surround with natural shading under a pergola.
 pizzini - dal molin architetti
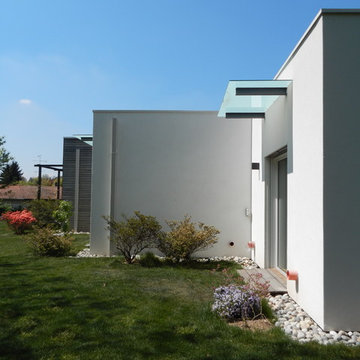
Photo of a medium sized and white contemporary bungalow detached house with wood cladding, a flat roof and a green roof.
 COSTRUZIONI ROMA SRL
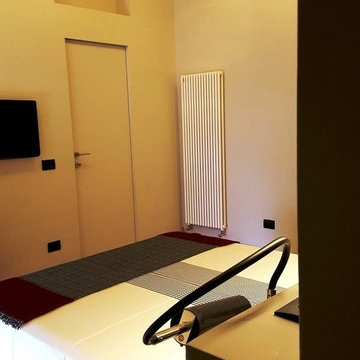
camera da letto dopo i lavori
Medium sized modern master bedroom in Rome with beige walls, light hardwood flooring and no fireplace.
Medium sized modern master bedroom in Rome with beige walls, light hardwood flooring and no fireplace.
 Bespoke Architects Pty Ltd
Nicole Walters
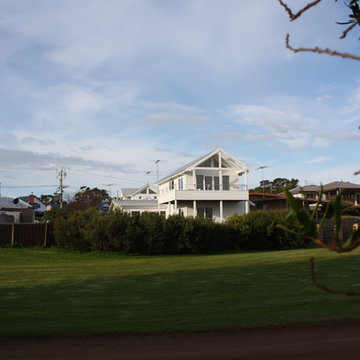
Photo of a medium sized and white nautical two floor house exterior in Melbourne with wood cladding and a pitched roof.
Photo of a medium sized and white nautical two floor house exterior in Melbourne with wood cladding and a pitched roof.
 Tendenza by F.lli Milan
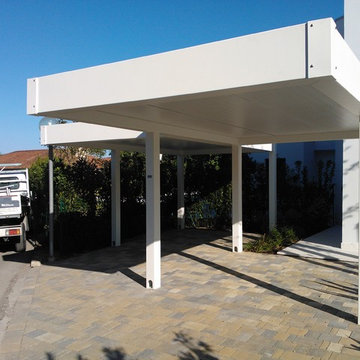
pergola metallica zincata e verniciataa polveri modello Luminosa Square autoportante con copertura Tectum, ideata e reallizata da Tendenza by F.lli Milan. Grondaia perimetrale e scarico dell'acqua all'interno dei piantoni.

 COSTRUZIONI ROMA SRL
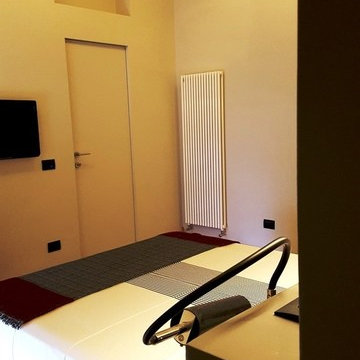
particolare camera da letto
Medium sized modern master bedroom in Rome with beige walls, light hardwood flooring and no fireplace.
Medium sized modern master bedroom in Rome with beige walls, light hardwood flooring and no fireplace.
 Bespoke Architects Pty Ltd
Dean Walters
Inspiration for a medium sized classic open plan dining room in Melbourne with grey walls, concrete flooring and no fireplace.
Inspiration for a medium sized classic open plan dining room in Melbourne with grey walls, concrete flooring and no fireplace.
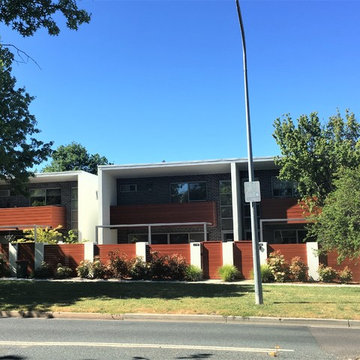
 Hugh Gordon Architect Pty Ltd
This is an example of a medium sized and white modern two floor render terraced house in Canberra - Queanbeyan with a flat roof and a metal roof.
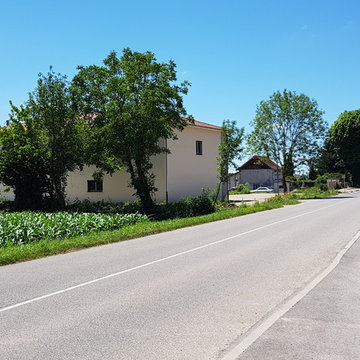
 1 CONCEPT ARCHITECTEURS
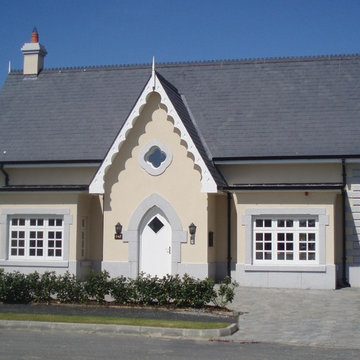
This is an example of a medium sized and beige traditional bungalow concrete detached house in Lyon with a mansard roof and a tiled roof.
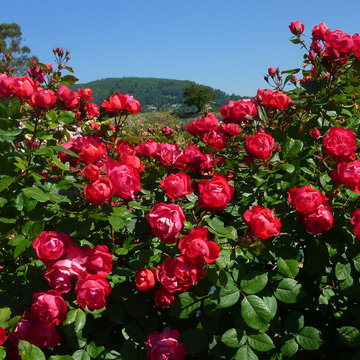
 Meilland Richardier
Variété présentée : CHERRY BONICA®
http://meilland.com/catalogue/cherry-bonica-meipeporia/
©MEILLANDRICHARDIER

 INEXarchitektur BDA
Nikolay Kazakov
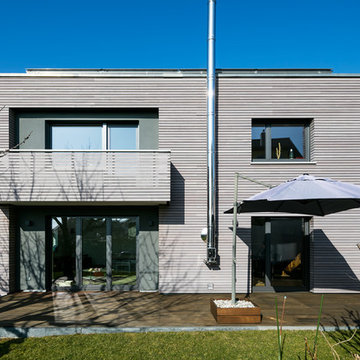
Medium sized and beige contemporary two floor detached house in Stuttgart with wood cladding.
Medium sized and beige contemporary two floor detached house in Stuttgart with wood cladding.
 Graciela Montagnoli
Graciela Montagnoli
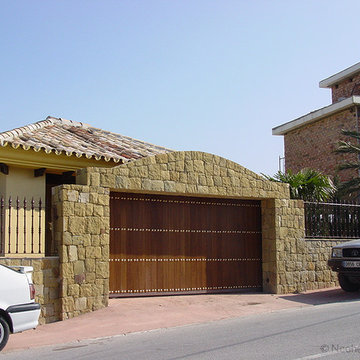
Photo of a medium sized traditional garage with beige walls, terracotta flooring, a double front door, a medium wood front door and multi-coloured floors.
Photo of a medium sized traditional garage with beige walls, terracotta flooring, a double front door, a medium wood front door and multi-coloured floors.

 Illusionsmaler Pit Zaepernick
Wandbemalung im Treppenhaus
Design ideas for a medium sized rural home in Munich.
Design ideas for a medium sized rural home in Munich.
17