
Search results for "Https:" in Home Design Ideas

 Crosson Architects
Jackie Meiring
Inspiration for a small nautical two floor house exterior in Auckland with wood cladding and a flat roof.
Inspiration for a small nautical two floor house exterior in Auckland with wood cladding and a flat roof.

 BathroomsbyDesign
Inspiration for a small contemporary bathroom in London with a corner shower, yellow tiles, metro tiles, blue walls, a wall-mounted sink, beige floors and a hinged door.

 Anna Rickard Interiors
Verdigris wall tiles and floor tiles both from Mandarin Stone. Bespoke vanity unit made from recycled scaffold boards and live edge worktop. Basin from William and Holland, brassware from Lusso Stone.
 Oz by cath
catherine le gall

Design ideas for a medium sized contemporary gender neutral children’s room for children in Paris with white walls and light hardwood flooring.
Design ideas for a medium sized contemporary gender neutral children’s room for children in Paris with white walls and light hardwood flooring.
 Charlotte Fequet
Thomas Leclerc

Design ideas for a medium sized scandinavian ensuite bathroom in Paris with light wood cabinets, blue tiles, white walls, a vessel sink, wooden worktops, multi-coloured floors, an open shower, a submerged bath, a built-in shower, terracotta tiles, terrazzo flooring, brown worktops and flat-panel cabinets.
Design ideas for a medium sized scandinavian ensuite bathroom in Paris with light wood cabinets, blue tiles, white walls, a vessel sink, wooden worktops, multi-coloured floors, an open shower, a submerged bath, a built-in shower, terracotta tiles, terrazzo flooring, brown worktops and flat-panel cabinets.
 Löchte GmbH

Pool im Wintergarten
Foto: Tom Bendix
This is an example of a medium sized contemporary indoor rectangular swimming pool in Dortmund with concrete paving.
This is an example of a medium sized contemporary indoor rectangular swimming pool in Dortmund with concrete paving.

 Martins Camisuli Architects
What struck us strange about this property was that it was a beautiful period piece but with the darkest and smallest kitchen considering it's size and potential. We had a quite a few constrictions on the extension but in the end we managed to provide a large bright kitchen/dinning area with direct access to a beautiful garden and keeping the 'new ' in harmony with the existing building. We also expanded a small cellar into a large and functional Laundry room with a cloakroom bathroom.
Jake Fitzjones Photography Ltd

 Reimann Architecture
Small scandi formal open plan games room in Hamburg with white walls, light hardwood flooring and no fireplace.

 IQ Glass UK
A glass extension to a grade II listed cottage with specialist glazing design and install by IQ Glass.
Photo of a medium sized and beige country brick house exterior in London with no fireplace, white floors, three floors and a hip roof.
Photo of a medium sized and beige country brick house exterior in London with no fireplace, white floors, three floors and a hip roof.
![[lu:p] Architektur GmbH](https://st.hzcdn.com/fimgs/03439ee403e488da_7313-w32-h32-b1-p10--.jpg) [lu:p] Architektur GmbH
[lu:p] Architektur GmbHRalf Dieter Bischoff, Nürnberg
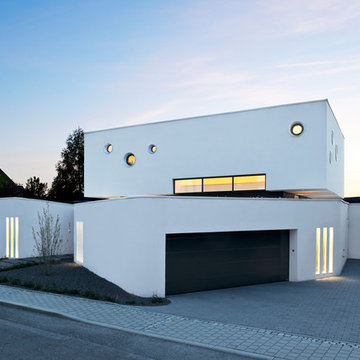
Photo of a medium sized and white contemporary two floor house exterior in Nuremberg with a flat roof.
Photo of a medium sized and white contemporary two floor house exterior in Nuremberg with a flat roof.

 Famous Renovations
William Mallat Photography
This is an example of a medium sized modern gender neutral walk-in wardrobe in Sydney with flat-panel cabinets, white cabinets and carpet.
This is an example of a medium sized modern gender neutral walk-in wardrobe in Sydney with flat-panel cabinets, white cabinets and carpet.
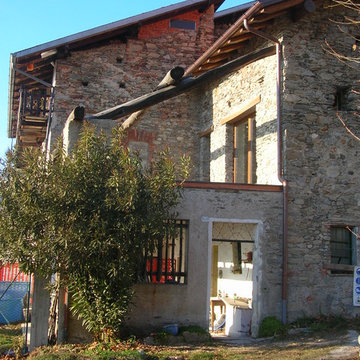
 Marta Paoletti Architetta
Facciata Sud Est. Vista sul terrazzo che affaccia sul Lago Maggiore.
Foto di Laura Rodolfi ( http://www.archilovers.com/laura-rodolfi/)
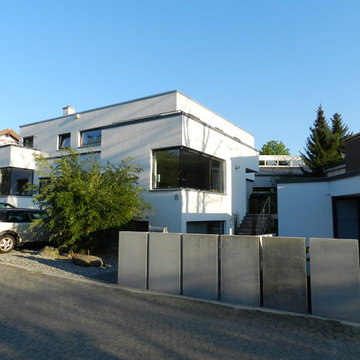
 BO_ARCHITEKTUR
Das Doppelhaus wurde im klassisch modernen Stil auf einem schwierig geschnittenen 588 m² großen Grundstück eines bestehenden Wohngebietes der 70-er Jahre gebaut.
Hinter der homogenen Fassade, die mit klaren Gebäudeformen gegliedert ist, verbergen sich unterschiedliche Hauskonzepte, die sich auf verschiedenen Ebenen in die Außenbereiche erstrecken und somit den Bewohnern eine große Privatsphäre geben.
Zentraler Bestandteil des Konzeptes waren ein knapp bemessener Kostenrahmen und der Wunsch nach einem untypischen Doppelhaus mit klarem und großzügigen Raumkonzept.
Das Objekt wurde von der Architektenkammer Hessen 2007
zum Tag der Architektur ausgewählt
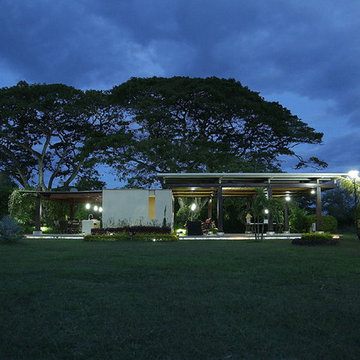

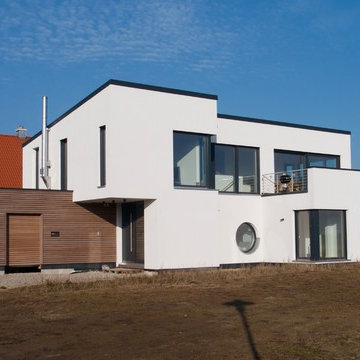
 Engelhardt & Geissbauer - Das Holzhaus aus Franken
Fotos von Bauherrn
Inspiration for a medium sized and white contemporary render house exterior in Nuremberg with a lean-to roof.
Inspiration for a medium sized and white contemporary render house exterior in Nuremberg with a lean-to roof.
 Archimède
Photo of a small modern study in Lille with white walls, carpet, a built-in desk and grey floors.
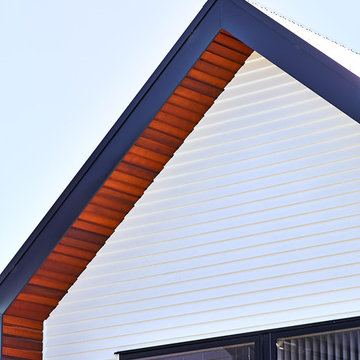
 MOD Architecture
Wayne Tait Photograpgy
Inspiration for a medium sized and white contemporary terraced house with three floors, wood cladding, a pitched roof and a metal roof.
Inspiration for a medium sized and white contemporary terraced house with three floors, wood cladding, a pitched roof and a metal roof.
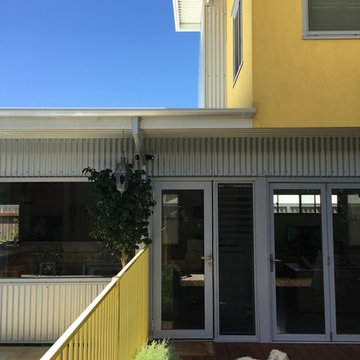
 Paul Wakelam Architect - A Workshop
Neil Wallace and Paul Wakelam
Medium sized and yellow contemporary two floor house exterior in Perth with metal cladding and a flat roof.
Medium sized and yellow contemporary two floor house exterior in Perth with metal cladding and a flat roof.
 Hùma
HùmaVue globale extérieure

Inspiration for an expansive and beige classic concrete semi-detached house in Paris with three floors, a pitched roof and a tiled roof.
Inspiration for an expansive and beige classic concrete semi-detached house in Paris with three floors, a pitched roof and a tiled roof.
 Haas Haus
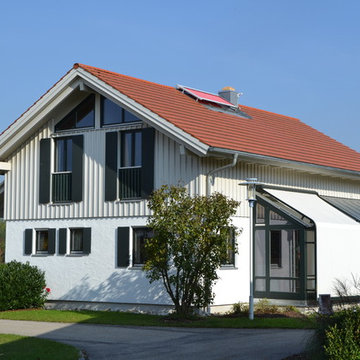
Medium sized and white rural two floor house exterior in Munich with mixed cladding and a pitched roof.
1