
Search results for "Attic" in Home Design Ideas
 Margot Klockmann Design

A ensuite bathroom built into existing attic space
Photo of a medium sized traditional ensuite bathroom in Sydney with shaker cabinets, blue cabinets, a two-piece toilet, white tiles, metro tiles, white walls, porcelain flooring, a submerged sink, engineered stone worktops, grey floors, a hinged door, white worktops, a wall niche, a single sink, a built in vanity unit and a vaulted ceiling.
Photo of a medium sized traditional ensuite bathroom in Sydney with shaker cabinets, blue cabinets, a two-piece toilet, white tiles, metro tiles, white walls, porcelain flooring, a submerged sink, engineered stone worktops, grey floors, a hinged door, white worktops, a wall niche, a single sink, a built in vanity unit and a vaulted ceiling.
 Margot Klockmann Design

A sculptured bedhead offsets the angled ceiling of this attic bedroom
Design ideas for a medium sized classic mezzanine bedroom in Sydney with white walls, carpet, grey floors and a vaulted ceiling.
Design ideas for a medium sized classic mezzanine bedroom in Sydney with white walls, carpet, grey floors and a vaulted ceiling.
 City Lofts London

Job type: Loft Conversion and a garden studio/ storage for outdoor play equipment, office and games room
Property type: Semi-detached
Reason for loft conversion: More space for two little ones
Project spec: High Specification
Photo: Loft Conversion in Eastcote - Modern Bedroom decor
 anderson architecture
Nick Bowers Photography

Inspiration for a small and white contemporary brick detached house in Sydney with three floors, a pitched roof and a metal roof.
Inspiration for a small and white contemporary brick detached house in Sydney with three floors, a pitched roof and a metal roof.
 Margot Klockmann Design
A ensuite bathroom built into existing attic space
This is an example of a medium sized traditional ensuite bathroom in Sydney with shaker cabinets, blue cabinets, a two-piece toilet, white tiles, metro tiles, white walls, porcelain flooring, a submerged sink, engineered stone worktops, grey floors, a hinged door, white worktops, a wall niche, a single sink, a built in vanity unit and a vaulted ceiling.
This is an example of a medium sized traditional ensuite bathroom in Sydney with shaker cabinets, blue cabinets, a two-piece toilet, white tiles, metro tiles, white walls, porcelain flooring, a submerged sink, engineered stone worktops, grey floors, a hinged door, white worktops, a wall niche, a single sink, a built in vanity unit and a vaulted ceiling.

 Mihaly Slocombe
The entry forecourt, with gravel car parking and soft landscaping. Photo by Emma Cross
This is an example of a gey and large contemporary split-level house exterior in Melbourne with metal cladding.
This is an example of a gey and large contemporary split-level house exterior in Melbourne with metal cladding.

 User
UserLauren Bamford
Inspiration for a large contemporary ensuite bathroom in Melbourne with a vessel sink, flat-panel cabinets, white cabinets, wooden worktops, a two-piece toilet, blue tiles, mosaic tiles and ceramic flooring.
Inspiration for a large contemporary ensuite bathroom in Melbourne with a vessel sink, flat-panel cabinets, white cabinets, wooden worktops, a two-piece toilet, blue tiles, mosaic tiles and ceramic flooring.

 Joy Flanagan Design
Mark Williams Photographer
Photo of a medium sized world-inspired teen’s room for girls in London with blue walls.
Photo of a medium sized world-inspired teen’s room for girls in London with blue walls.
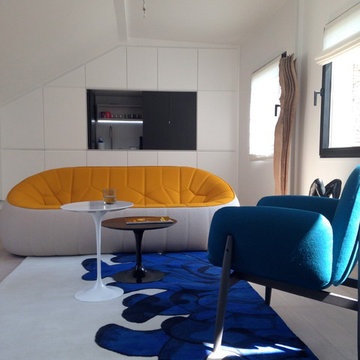
 LA.M Studio
Design ideas for a medium sized contemporary enclosed games room in Paris with white walls, a wall mounted tv and no fireplace.

This is an example of a white and large modern bungalow glass detached house in Frankfurt with a pitched roof and a tiled roof.

 Rosenberger + Neidhardt
www.laziundlazi.de
Inspiration for a medium sized contemporary side rectangular lengths swimming pool in Stuttgart with a water feature.
Inspiration for a medium sized contemporary side rectangular lengths swimming pool in Stuttgart with a water feature.

 AKL interior consultancy
Custom designed bed-end, with storage inside. Custom designed bed, for the low-ceiling attic.
This is an example of a small contemporary bedroom in Copenhagen with white walls, carpet and white floors.
This is an example of a small contemporary bedroom in Copenhagen with white walls, carpet and white floors.
 User
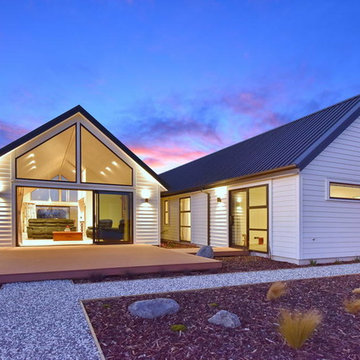
UserContemporary styled town house. Coupling the traditional weatherboard look of linea with modern open plan living and high ceilings. Great outdoor living that is extremely low maintenance. This design and build is situated on the lake front out in Pegasus town. North of Christchurch.
 gärtner Büro und Wohnen GmbH
Heiner Leiska

This is an example of a beige and medium sized contemporary two floor detached house in Hamburg with wood cladding, a lean-to roof and a metal roof.
This is an example of a beige and medium sized contemporary two floor detached house in Hamburg with wood cladding, a lean-to roof and a metal roof.
 RM Design

Attic Study with pitched ceiling
Photo of a small traditional home office with blue walls, carpet and a freestanding desk.
Photo of a small traditional home office with blue walls, carpet and a freestanding desk.
 Francesco Pierazzi Architects

The house, a London stock Victorian three-storey mid terrace, is located in the hip neighbourhood of Brixton and the clients brought the project to FPA with a view to enlarge the ground floor into the garden and create additional living quarters into the attic space.
The organization of the ground floor extension is based on two linear volumes of differing depth, arranged side by side and clearly distinguished for the different treatment of their exterior: light painted render is juxtaposed to dark stained timber decking boards. Windows and doors are different in size to add a dynamic element to the façade and offer varying views of the mature garden.

The roof extension is clad in slates to blend with the surrounding roofscape with an elongated window overlooking the garden.
The introduction of folding partitions and sliding doors, which generate an array of possible spatial subdivisions, complements the former open space arrangement on the ground floor. The design intends to engage with the physical aspect of the users by puncturing the wall between house and extension with openings reduced in height that lead one to the space with the higher ceiling and vice versa.
Expanses of white wall surface allow the display of the clients’ collection of tribal and contemporary art and supplement an assemblage of pieces of modernist furniture.
 Francesco Pierazzi Architects
The conversion of a large attic space is, in this project, the opportunity to release the potential of a trapped space. Underused, neglected and relegated to the storage of forgotten belongings, the design of the roof space becomes the revelation of concealed possibilities.
The outline for the project is the transformation of the cathedral-like timber structure under the roof into a self-contained space, separate from the rest of the house. And to a degree the architecture too is part of the brief, as the client has indicated that naval architecture should become a source of inspiration for the architect.
The roof is reminiscent of a steep capsized keel and is extended to the north to create a gable-ended façade and to re-balance the front elevation, while dormers are inserted into the front and rear slopes to create dual-aspect interiors.
The stairwell is located centrally to the floor plan to emphasize the ascent and generate an architectural focal point that organizes the arrangement of the spaces around it. It has a swinging form, inspired by the mechanism of the periscope, that bounces users in one direction and then the other. The stair thus acts as a sort of sextant that measures the position of the individual in relation to the surrounding space.
The converted roof is designed ad hoc from the inside out, inviting users to engage with the outside either through windows or via the telescope-like elongated crawl space adjacent to the stair enclosure. It will accommodate a bedroom, a bathroom and study area open onto the landing and stairwell.
Photo Lisa Castagner
 Sara-Int Renovations Ltd.
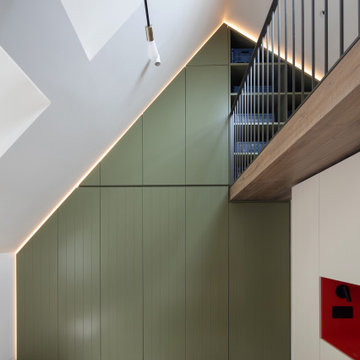
Modern attic teenager's room with a mezzanine adorned with a metal railing. Maximum utilization of small space to create a comprehensive living room with a relaxation area. An inversion of the common solution of placing the relaxation area on the mezzanine was applied. Thus, the room was given a consistently neat appearance, leaving the functional area on top. The built-in composition of cabinets and bookshelves does not additionally take up space. Contrast in the interior colours scheme was applied, focusing attention on visually enlarging the space while drawing attention to clever decorative solutions.The use of velux window allowed for natural daylight to illuminate the interior, supplemented by Astro and LED lighting, emphasizing the shape of the attic.
 Reyne Design
I worked with my client to create a home that looked and functioned beautifully whilst minimising the impact on the environment. We reused furniture where possible, sourced antiques and used sustainable products where possible, ensuring we combined deliveries and used UK based companies where possible. The result is a unique family home.

This toilet and pedestal sink were reclaimed from the original house to minimise the amount of waste the project sent to landfill and help create a unique, gentle home.
The floor to ceiling glazed tiles makes this ensuite bathroom feel like a jewellery box.
 My Bespoke Room

This hallway was a bland white and empty box and now it's sophistication personified! The new herringbone flooring replaced the illogically placed carpet so now it's an easily cleanable surface for muddy boots and muddy paws from the owner's small dogs. The black-painted bannisters cleverly made the room feel bigger by disguising the staircase in the shadows. Not to mention the gorgeous wainscotting that gives the room a traditional feel that fits perfectly with the disguised shaker-style shoe storage under the stairs.
4