
Search results for "Https:" in Home Design Ideas
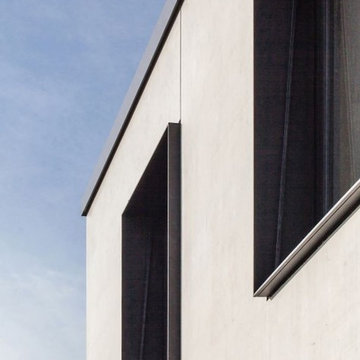
 J2M Architekten
Das von Familie Sailer erworbene Grundstück Nähe Neu-Ulms sollte flexibel, kostengünstig und vor allem möglichst schnell errichtet werden.
Der klare, kubische Hauptbaukörper wurde dann in der nordöstlichen Ecke positioniert um möglichst viel Garten zu erhalten. Der Carport und der Kellerersatzraum zonieren die Freibereiche und schirmen diese gegen die Nachbarn ab.
Da der Bauherr die Tragwerksplanung und die Bauleitung übernahm und wir aufgrund der Distanz zur Baustelle mit möglichst wenigen Details auskommen wollten, fiel dann die Wahl auf die Betonfertigteil-Bauweise. Um die gewünschte Massivität des Gebäudes zu wahren unterteilten wir die Elemente in große C-förmige Scheiben und fügten diese, geschoßweise um Elementstärke versetzt. Das so bis an die Grenzen ausgereizte System, ermöglichte trotz der engen Vorgaben die Verwirklichung der gestalterisch hohen Ansprüche.
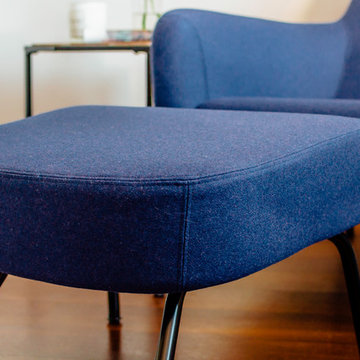
 By Andy INTERIORDESIGN
Gute Qualität, die besticht - gefunden bei softline.dk
Medium sized contemporary u-shaped home in Berlin with a built-in sink, flat-panel cabinets, white cabinets, concrete worktops, grey splashback, stainless steel appliances, dark hardwood flooring, no island and brown floors.
Medium sized contemporary u-shaped home in Berlin with a built-in sink, flat-panel cabinets, white cabinets, concrete worktops, grey splashback, stainless steel appliances, dark hardwood flooring, no island and brown floors.
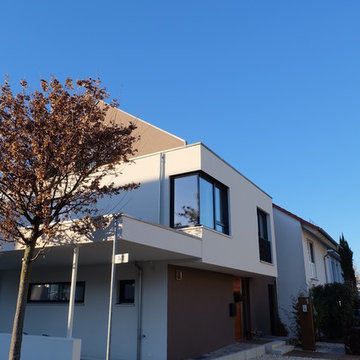
 architekturbüro krieger
Fotos und Planung in Zusammenarbeit mit Pia Marx freie Architektin
Inspiration for a large and white contemporary render semi-detached house with three floors, a pitched roof and a tiled roof.
Inspiration for a large and white contemporary render semi-detached house with three floors, a pitched roof and a tiled roof.

 R A U M A N S I C H T E N : Einrichtungsberatung
Spielwiese: Der Tischbezug gab die Farbidee für die Raumgestaltung. Die Lebendigkeit der Billardkugeln darf in einzelnen Accessoires wieder auftauchen.
R A U M A N S I C H T E N : Einrichtungsberatung
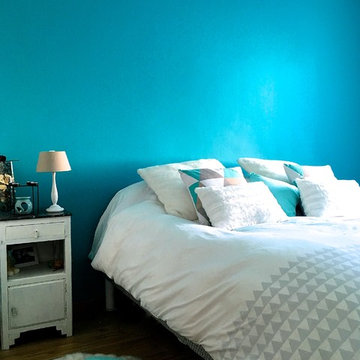
 TB HOME DECO
Tuulia Brossard
Inspiration for a medium sized contemporary master bedroom in Paris with blue walls, medium hardwood flooring, no fireplace and brown floors.
Inspiration for a medium sized contemporary master bedroom in Paris with blue walls, medium hardwood flooring, no fireplace and brown floors.
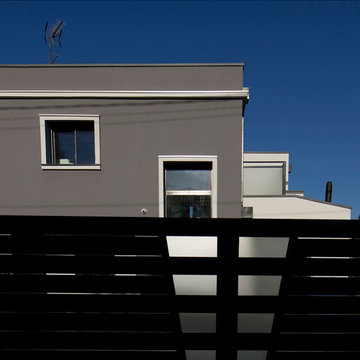
 PARC ARCHITECTURE
Photographe Armon Fougeres
Medium sized and gey modern two floor concrete detached house in Paris with a flat roof and a mixed material roof.
Medium sized and gey modern two floor concrete detached house in Paris with a flat roof and a mixed material roof.


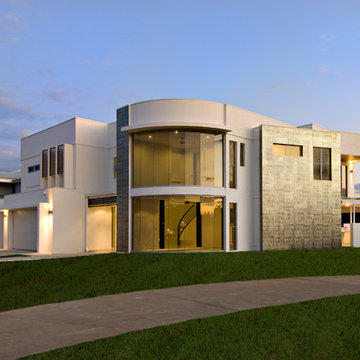

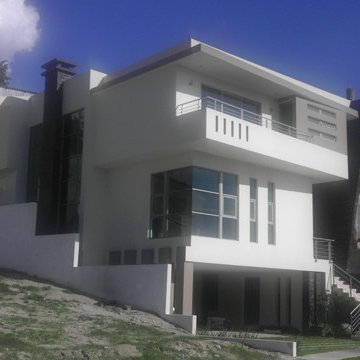
 Arq Oscar Irwin
Design ideas for a large and white contemporary detached house with three floors and a flat roof.
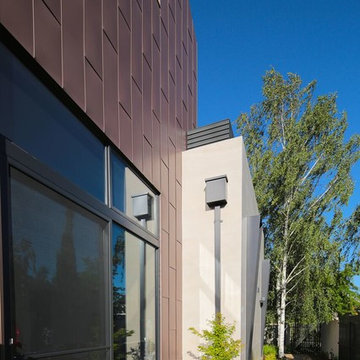
 level-ak
This contemporary sustainable house enjoys a temperate environment due to the implementation of the main principles of passive design:
Capturing North sunlight with adequate screening
Allowing cross ventilation through the whole house
Installing double glazing with low U value
Increasing the insulation in all external and internal walls
We were able to maximize the use solar panels by avoiding a pitch roof. These solar panels generate eight kilowatts, which cater for most of the energy needs of the house. We also installed a 20,000-litre rainwater tank under the front garden in order to irrigate the garden and provide water for the toilets.
Photo Credit : Georges Chedid
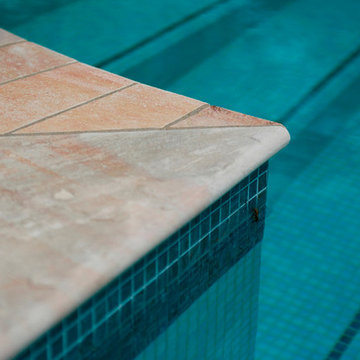
 Guncast
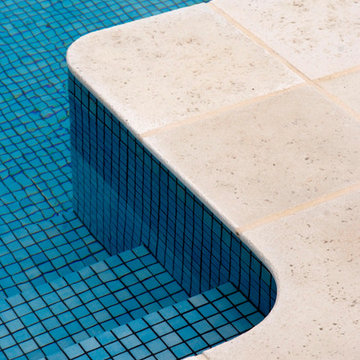
This exceptional architectural Sussex oasthouse includes an outdoor swimming pool within the landscaped gardens. Guncast Swimming Pools carefully designed and constructed this swimming pool with the consideration of the buildings and gardens. The pool features an automatic cover, and has classically designed steps into the pool itself. The outdoor pool area offers room for relaxing and sunbathing on the tile surround with natural shading under a pergola.
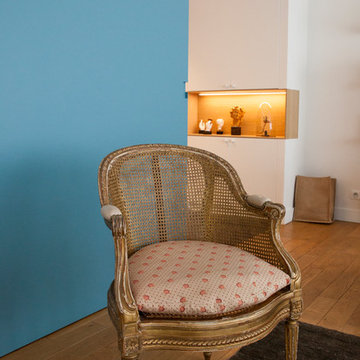
 DE VISU RÉVÉLATEUR D'IDENTITE
détail d'un fauteuil ancien du salon entre la bibliothèque et la galerie de présentation donnat vers la cuisine
jeanmarc moynacq
Photo of a large contemporary formal open plan living room in Paris with brown walls, light hardwood flooring, a ribbon fireplace, a plastered fireplace surround, a concealed tv and brown floors.
Photo of a large contemporary formal open plan living room in Paris with brown walls, light hardwood flooring, a ribbon fireplace, a plastered fireplace surround, a concealed tv and brown floors.

 Philippe Moré - Iwa Atelier d'Architecture

Façade nord donnant sur la mer.
This is an example of a small and black urban two floor detached house in Brest with wood cladding and a pitched roof.
This is an example of a small and black urban two floor detached house in Brest with wood cladding and a pitched roof.
81