
Search results for "Https:" in Home Design Ideas
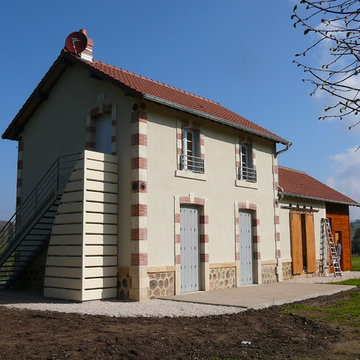
 Anne Rose BOUYER - KAURI ARCHITECTURE
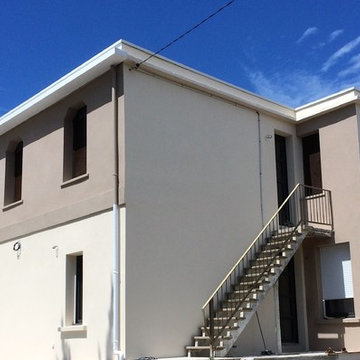
Le projet a consisté à rénover le bâti existant tout autant qu’à lui ajouter une touche de modernité Ainsi l’image patrimoniale est conservée grâce au travail minutieux des entreprises. Les modifications contemporaines prennent forme par les matériaux nouveaux ajoutés : le bois pour l’extension et le métal pour l’escalier.
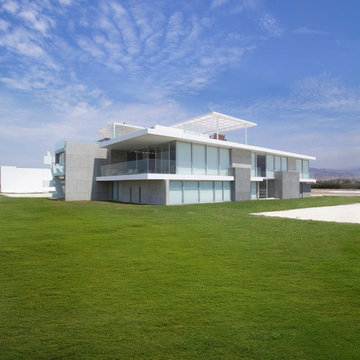
 Chetecortés
Architects in Charge: Daniel Cortés / Lorena Alfaro Photography: Nadia Riva Team: Larry Zlatar, Daniel Lama, Carlos Carrasco, Katherine Tocto, Walter Flores, Freddy Bellido.
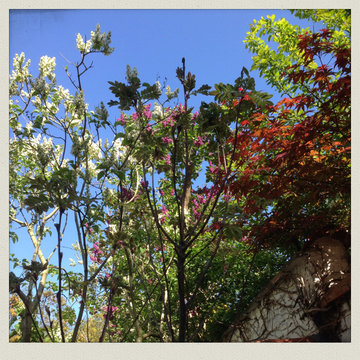
 Urban Garden designer
Plantation d'un sorbus
Marguerite Ferry
Medium sized rural back terrace in Brussels.
Medium sized rural back terrace in Brussels.
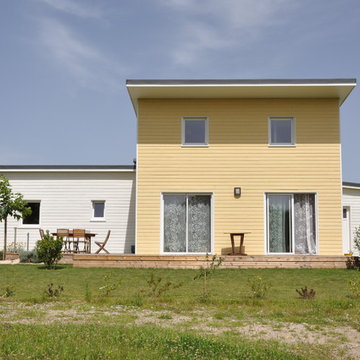
 Ma Maison ACV
Vue sur la maison depuis le jardin
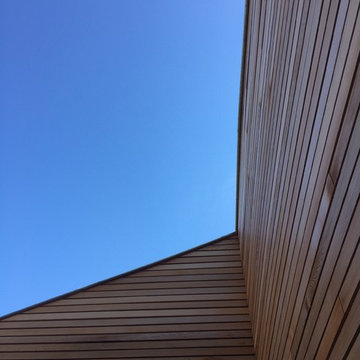
This is an example of a medium sized and yellow mediterranean two floor detached house in Nantes with wood cladding, a lean-to roof and a metal roof.
This is an example of a medium sized and yellow mediterranean two floor detached house in Nantes with wood cladding, a lean-to roof and a metal roof.
 Aquilino Torrão Architecte EIRL
Aquilino TORRÃO Architecte
Inspiration for a medium sized contemporary two floor detached house in Toulouse with mixed cladding.
Inspiration for a medium sized contemporary two floor detached house in Toulouse with mixed cladding.

 Gil Bakhtiar - Architecte Designer
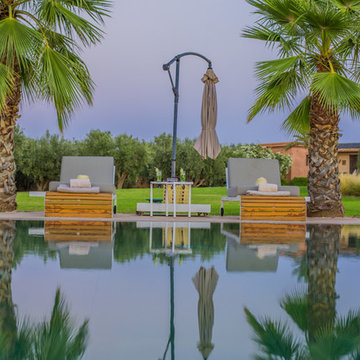
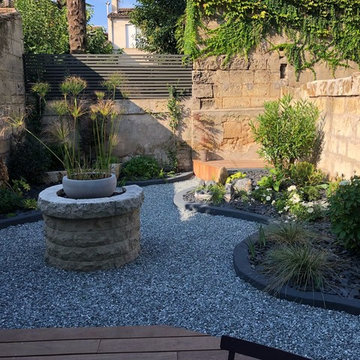
Photo of a medium sized contemporary back full sun garden for summer in Paris with a pond and concrete paving.

 ESPACE AU CARRE
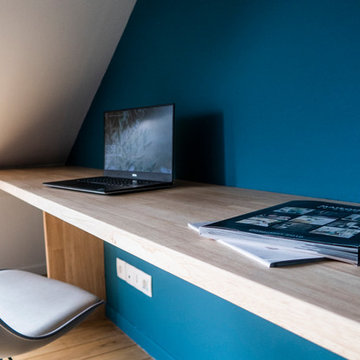
Photo of a large traditional master bedroom in Lille with blue walls and light hardwood flooring.
 DCArchitecture
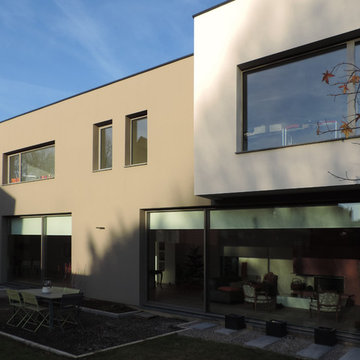
Photo of a large and gey contemporary two floor brick house exterior in Nantes with a flat roof.
 scs Vincent CARBONNELLE ARCHITECTE
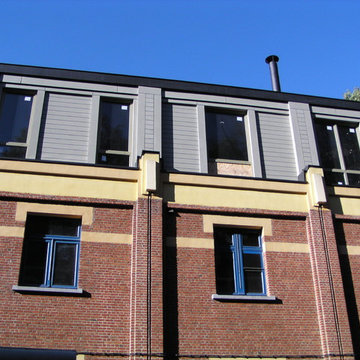
Extension en toiture plate d'un immeuble aux accents art déco, avec bardage en fibre ciment exprimant les lignes de force de l'architecture existante.


 Bénédicte Favarel 17images
©Bénédicte Favarel 17images

Large mediterranean back l-shaped lengths swimming pool in Toulouse with natural stone paving.
Large mediterranean back l-shaped lengths swimming pool in Toulouse with natural stone paving.
 Espace Concept Architecture

Large and white contemporary two floor concrete garage in Montpellier with a flat roof.
 Ruisánchez Arquitectes
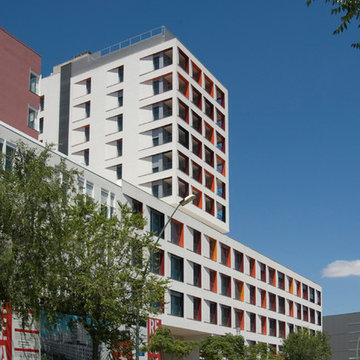
Inspiration for a large and white contemporary house exterior in Barcelona with three floors, mixed cladding and a flat roof.
 Ozladeco
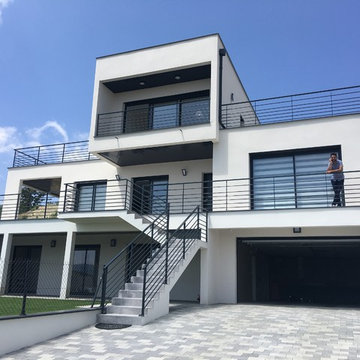
Design ideas for a large and white contemporary detached house in Clermont-Ferrand with three floors, a flat roof and a mixed material roof.
 InTempo - Claire Lombard
Entreprise PVE.
Bureaux et Salle de réunion.
Fin des travaux : Janvier 2014.

Spécialisée dans le traitement des eaux, la société PVE conçoit, réalise et installe des ouvrages en béton pour l’assainissement. Le concept architectural de la salle de réunion créée à l'étage du bâtiment était d'avoir un fil conducteur bleu qui guide les visiteurs depuis l'escalier jusqu'à la table de réunion dont le pied est l'aboutissement de cette ligne bleue. Cette table a été créée sur mesure pour répondre aux besoins de l'entreprise PVE.
Claire Lombard - InTempo - Architecte d'Intérieur
Photography by : www.alexandreproduction.fr

 domECO
infinity pool_Photo by maria Grazia Meloni
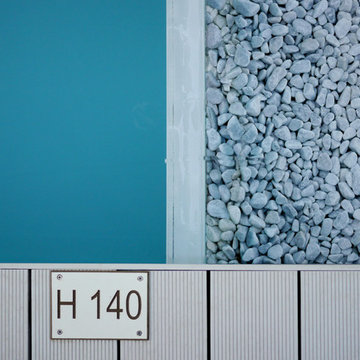
Inspiration for a medium sized contemporary front rectangular infinity home in Cagliari with decking.
Inspiration for a medium sized contemporary front rectangular infinity home in Cagliari with decking.
9