
Search results for "Https:" in Home Design Ideas
 GGyPB.arquitectos
Fernando Alda
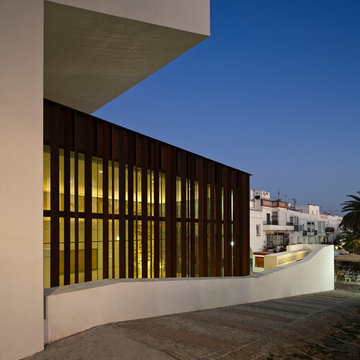
Design ideas for a medium sized and white contemporary split-level house exterior in Seville with mixed cladding and a flat roof.
Design ideas for a medium sized and white contemporary split-level house exterior in Seville with mixed cladding and a flat roof.
 Atkinson Pontifex

A beautifully lit garden area with an pleasantly calming ambiance and delightful water feature accompanied by a timber outdoor bench.
Medium sized classic patio in Melbourne with a water feature and a gazebo.
Medium sized classic patio in Melbourne with a water feature and a gazebo.
 Elysion Ltd
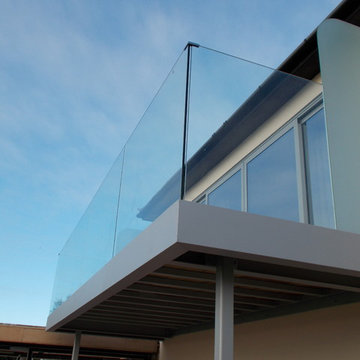
Thanks to our great glass and steel we have made a great bespoke balcony.
Inspiration for a medium sized contemporary balcony.
Inspiration for a medium sized contemporary balcony.
 SANCHEZ - Arkitektur & Design
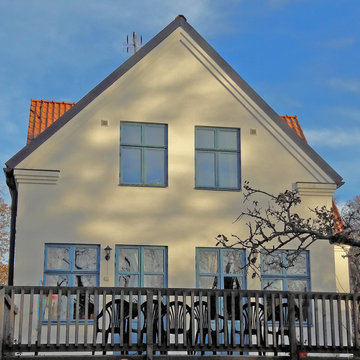
Kvarter Drottnings Sofia 7 i Lund. Villa i område i Lunds norr som byggdes till år 2000 och.
Uppdrag: upprättande av skisser, huvudritningar och Bygglovsritningar.
Entreprenadform: totalentreprenad.
Uppdragsgivare: Katalina Mark och Bob O´Neil
Konceptet för tillbyggnaden:
Att bygga till ett hus från början av förra seklet på ett sätt som huvuddelen av huset kan fortsätta att vara den som utmärker sig mot gatan.
Att skapa en trevlig matplats och extra rum på bottenvåningen och två sovrum och badrum på övervåningen.
Att skapa en altan för utevistelse.
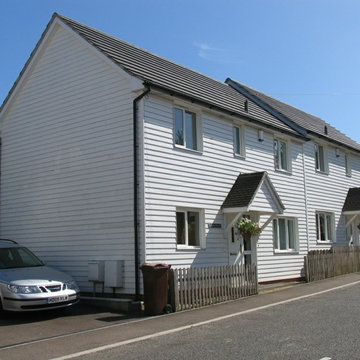
 William Bates Architect
Design ideas for a medium sized and white classic two floor semi-detached house in Kent with wood cladding, a pitched roof and a tiled roof.
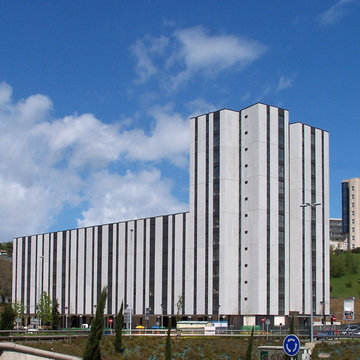
 SATIE arquitectos
Design ideas for a large classic house exterior with three floors and mixed cladding.

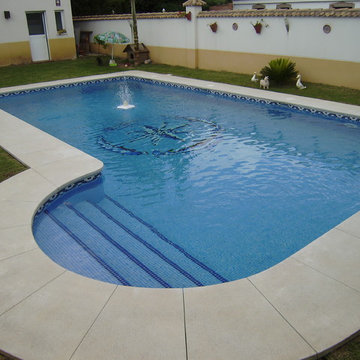
 Impermeabilizaciones y Reformas Rivas Conde S.L.
Manuel
This is an example of a medium sized rustic courtyard freeform lengths swimming pool with a pool house.
This is an example of a medium sized rustic courtyard freeform lengths swimming pool with a pool house.
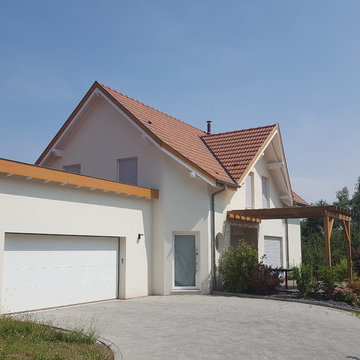
 ARCREABOIS
ARCREABOIS
Medium sized and beige contemporary two floor concrete detached house in Nancy with a mansard roof and a tiled roof.
Medium sized and beige contemporary two floor concrete detached house in Nancy with a mansard roof and a tiled roof.
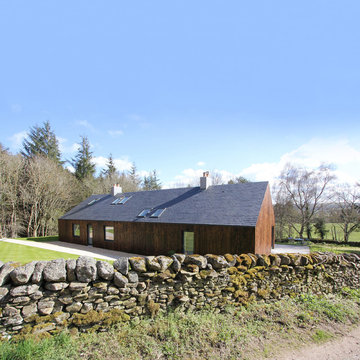
 Haar Architects
©_A449 Architects_Matthew Johnson
Inspiration for a medium sized and brown contemporary bungalow home in Edinburgh with wood cladding and a pitched roof.
Inspiration for a medium sized and brown contemporary bungalow home in Edinburgh with wood cladding and a pitched roof.
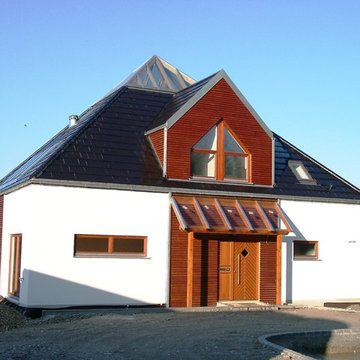
 Augsburger Holzhaus GmbH
Wittmann Robert
Large and white contemporary two floor house exterior in Munich with wood cladding and a hip roof.
Large and white contemporary two floor house exterior in Munich with wood cladding and a hip roof.
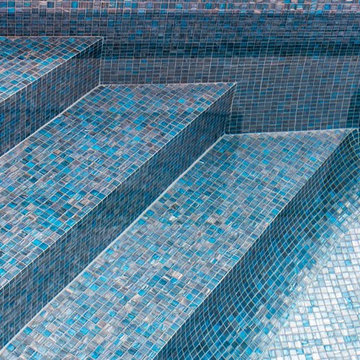
 KMD Outdoor Spaces
Inspiration for a large contemporary back rectangular swimming pool in Sydney with natural stone paving.
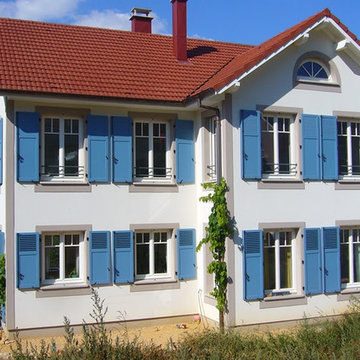
 Alsace Construction
Maison d'architecte créée et réalisée selon les souhaits et exigences de nos clients. Avec des innovations comme par exemple le chauffage par nappe fluide dans les murs périphériques extérieurs.
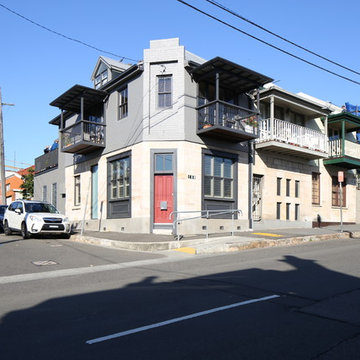
 BIC Construction Pty Ltd
Anna Huppauf
Inspiration for a medium sized traditional front door in Sydney with a single front door and a red front door.
Inspiration for a medium sized traditional front door in Sydney with a single front door and a red front door.

 architekt uwe klose
Foto Kai Schlender, www.bugks.com
Design ideas for a medium sized and white modern house exterior in Munich with three floors and a flat roof.
Design ideas for a medium sized and white modern house exterior in Munich with three floors and a flat roof.
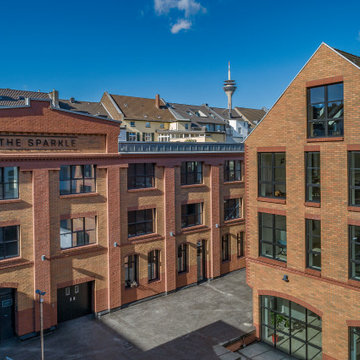
 SUCROW | Premium Architekturfotografie
Spektakuläre Drohnenaufnahme der Außenansicht des revitalisierten Gewerbe-Ensembles „The Sparkle“ in Düsseldorf. Diese Architekturfotografie dokumentiert die eindrucksvolle historische Klinkerfassade und die gelungene städtebauliche Integration der Büro-Lofts, mit dem markanten Düsseldorfer Rheinturm im Hintergrund als starkem geografischen Anker. Für Investoren und Projektentwickler liefert diese exklusive Luftaufnahme den perfekten Überblick über die Dimensionen, die hochwertigen Innenhöfe und die strategisch erstklassige Lage dieser Premium-Immobilie in NRW. Eine solche visuelle Strategie ist unerlässlich für die erfolgreiche Vermarktung von Großprojekten.
 Natasha

This project is located in the Darwin inner city suburb of Stuart Park. Nine, 2-Bedroom, 2-Bathroom Apartments span over 3 storeys, with ground level undercover parking.
The client sought a modern, vibrant design utilising clean, straight lines and sharp angles. Each apartment incorporates open kitchen and living space, extending to balconies which offer private outdoor space and unique outlooks from the complex itself.
Amenity of each apartment was key, with the client wanting to provide a spacious, comfortable living solution for an inner-city lifestyle. Vibrant use of colour throughout the interior and exterior of the building ensures an uplifting feel for onlookers as well as occupants.
 OpenHaus Kitchens (Sussex, Nr. Horsham)

Medium sized industrial galley open plan kitchen in Sussex with flat-panel cabinets, grey cabinets, tile countertops, an island and grey worktops.
 morlock fotografie
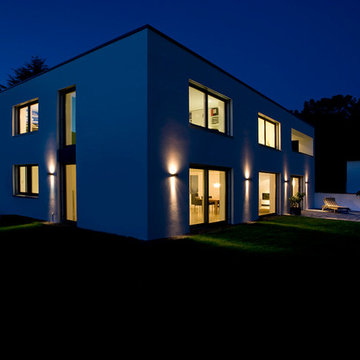
Architekt: BAU-WERK-STADT Architekten Thomas Bechtold Fotograf: Henrik Morlock morlock-fotografie
Large and white contemporary two floor render house exterior in Stuttgart with a flat roof.
Large and white contemporary two floor render house exterior in Stuttgart with a flat roof.
 PAGES PICOT ARCHITECTES
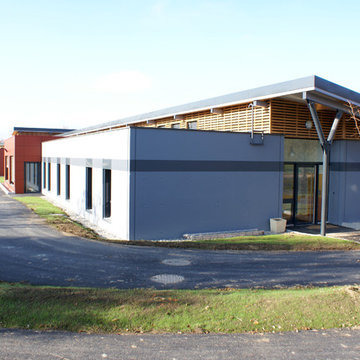
Internat Orgeval sortie Est.
PAGES PICOT ARCHITECTES
Medium sized contemporary house exterior in Lyon.
Medium sized contemporary house exterior in Lyon.
24