
Search results for "Https:" in Home Design Ideas
 BP Architects
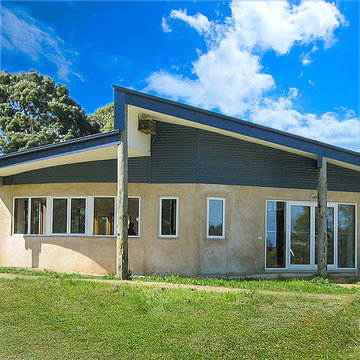
Curved exterior wall of post and beam strawbale home. Wide roof overhang protect walls. Sustainable Energy Efficient zero energy home.
Bridget Puszka

 User

UserWinner of BEST UK OFFICE INTERIOR at The International Property Awards 2017-17 in London - Transforming a once dated shop interior into an Award Winning Office Interior with stylish bepoke custom made built in furniture & contemporary open plan design. A stunning Directors glass office space with unique naturally curved oak desk which has been cleverly designed to come through the structural glass wall. With elegant colour pallet throughout the interior and all natural materials such as woods & glass. Custom made Dutch Design Furniture and Lighting, all available through Janey Butler Interiors. A naturally light filled interior space, with stylish, contemporary design furniture and styling. A multi award winning Interior by Janey Butler Interiors and The Llama Group.
 MOOVIS Architecte

Inspiration for a medium sized and green retro render detached house in Lyon with three floors, a pitched roof and a tiled roof.
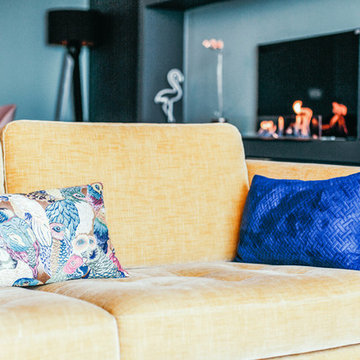
 Anne Chemineau - Decor Interieur
Le projet :
Un appartement familial en Vente en Etat Futur d’Achèvement (VEFA) où tout reste à faire.
Les propriétaires ont su tirer profit du délai de construction pour anticiper aménagements, choix des matériaux et décoration avec l’aide de Decor Interieur.
Notre solution :
A partir des plans du constructeur, nous avons imaginé un espace à vivre qui malgré sa petite surface (32m2) doit pouvoir accueillir une famille de 4 personnes confortablement et bénéficier de rangements avec une cuisine ouverte.
Pour optimiser l’espace, la cuisine en U est configurée pour intégrer un maximum de rangements tout en étant très design pour s’intégrer parfaitement au séjour.
Dans la pièce à vivre donnant sur une large terrasse, il fallait intégrer des espaces de rangements pour la vaisselle, des livres, un grand téléviseur et une cheminée éthanol ainsi qu’un canapé et une grande table pour les repas.
Pour intégrer tous ces éléments harmonieusement, un grand ensemble menuisé toute hauteur a été conçu sur le mur faisant face à l’entrée. Celui-ci bénéficie de rangements bas fermés sur toute la longueur du meuble. Au dessus de ces rangements et afin de ne pas alourdir l’ensemble, un espace a été créé pour la cheminée éthanol et le téléviseur. Vient ensuite de nouveaux rangements fermés en hauteur et des étagères.
Ce meuble en plus d’être très fonctionnel et élégant permet aussi de palier à une problématique de mur sur deux niveaux qui est ainsi résolue. De plus dès le moment de la conception nous avons pu intégrer le fait qu’un radiateur était mal placé et demander ainsi en amont au constructeur son déplacement.
Pour bénéficier de la vue superbe sur Paris, l’espace salon est placé au plus près de la large baie vitrée. L’espace repas est dans l’alignement sur l’autre partie du séjour avec une grande table à allonges.
Le style :
L’ensemble de la pièce à vivre avec cuisine est dans un style très contemporain avec une dominante de gris anthracite en contraste avec un bleu gris tirant au turquoise choisi en harmonie avec un panneau de papier peint Pierre Frey.
Pour réchauffer la pièce un parquet a été choisi sur les pièces à vivre. Dans le même esprit la cuisine mixe le bois et l’anthracite en façades avec un plan de travail quartz noir, un carrelage au sol et les murs peints anthracite. Un petit comptoir surélevé derrière les meubles bas donnant sur le salon est plaqué bois.
Le mobilier design reprend des teintes présentes sur le papier peint coloré, comme le jaune (canapé) et le bleu (fauteuil). Chaises, luminaires, miroirs et poignées de meuble sont en laiton.
Une chaise vintage restaurée avec un tissu d’éditeur au style Art Deco vient compléter l’ensemble, tout comme une table basse ronde avec un plateau en marbre noir.
 Influences by C. Coataner

Inspiration for a medium sized coastal ensuite bathroom in Paris with beaded cabinets, beige cabinets, a corner bath, a built-in shower, white tiles, blue tiles, cement tiles, white walls, light hardwood flooring, a trough sink, wooden worktops, beige floors and a hinged door.
 User
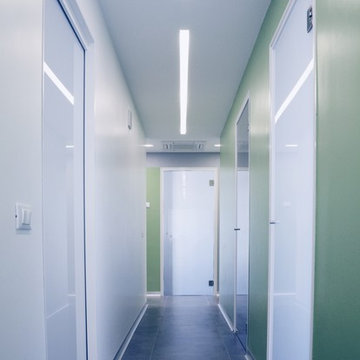
UserIl progetto ha trasformato uno spazio di circa 200 mq in un moderno studio dentistico con 5 poltrone operative. Tre sono i temi attorno ai quali il progetto ha preso forma: l’organizzazione funzionale degli spazi, la gestione della luce negli ambienti di lavoro e l’ottimizzazione degli aspetti tecnico/impiantistici. Gli spazi sono organizzati e distribuiti come in un più grande ospedale con quattro zone differenti: quella filtro di accoglienza per i pazienti, quella operativa delle poltrone, quella tecnica dei laboratori e quella privata per gli studi dei medici, innestate tutte e quattro attorno a due corridoi lungo l’asse nord/sud. Lo spazio è percepibile nella sua lunghezza totale in direzione nord/sud ed est/ovest. Gli spazi operativi ricevono una costante luce da nord. Ognuno dei 5 spazi operativi è identificato da un colore specifico per agevolare pazienti ed operatori.

 Ferguson Mann Architects
Simon Doling
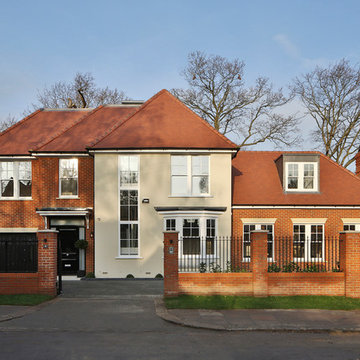
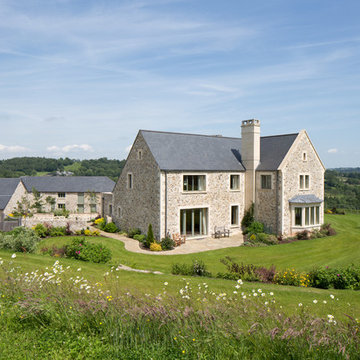
Large and beige classic two floor detached house in Devon with stone cladding, a pitched roof and a tiled roof.
Large and beige classic two floor detached house in Devon with stone cladding, a pitched roof and a tiled roof.
 Dravitzki Brown
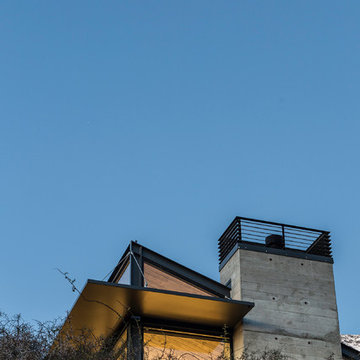
The Raetz House occupies a sloping site in the Jacks Point subdivision in Queenstown. The living room cantilevers off part of this slope which not only enables the house to capture the best views but limits the amount of site disturbance. This cantilever is partly supported by the feature concrete chimney.
A large amount of north facing glazing will capture all day sun and heat the exposed concrete floors.
The exterior of the home features insitu concrete panels and cedar weatherboard cladding.
 Bähren Bedachungen
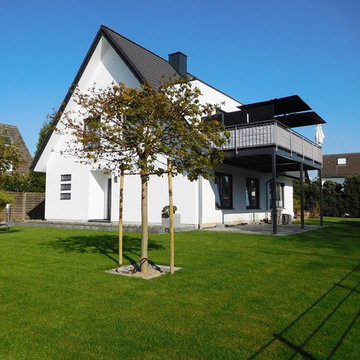
This is an example of a medium sized and white contemporary bungalow render detached house in Dusseldorf with a pitched roof and a tiled roof.
 Nualart Arquitectura Interior
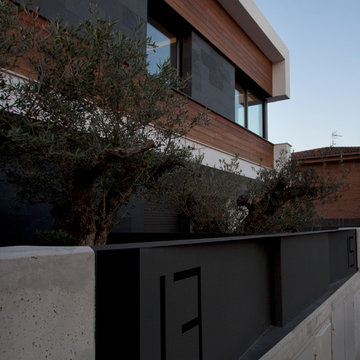
Medium sized contemporary two floor house exterior with mixed cladding and a flat roof.
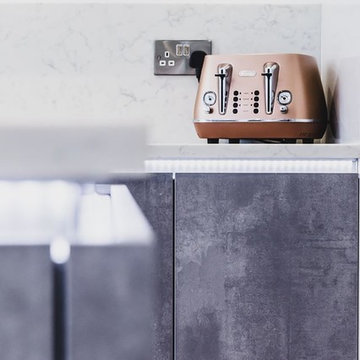
 Hutton Kitchens
Medium sized modern l-shaped open plan kitchen in Essex with a single-bowl sink, flat-panel cabinets, grey cabinets, quartz worktops, white splashback, stone slab splashback, black appliances, ceramic flooring, an island, grey floors and white worktops.
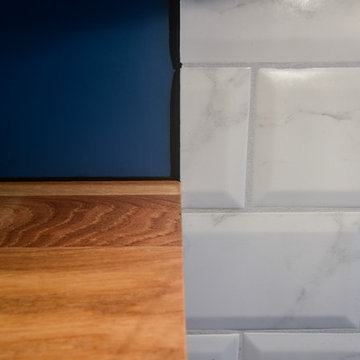
 Cécile Humbert - Design d'intérieur
Medium sized contemporary l-shaped home in Paris with a single-bowl sink, white cabinets, granite worktops, white splashback, metro tiled splashback, an island, grey floors and grey worktops.
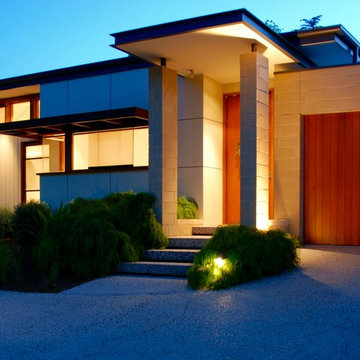
 AMG Architects
Through elegant simplicity, the Mont Albert residence offers a stylish new addition to Melbourne’s suburban landscape.
Charged with completely replacing an existing 1950s property, AMG Architects seized the opportunity to create a modern, unpretentious classic.
The juxtaposition of dramatic architectural features with simple, refined lines provides a space that asserts itself as an individual yet shows great sensitivity to surrounding homes.
A Japanese-inspired gravel courtyard separates the distinct bedroom and living wings, yet creates an interesting link that draws the two elements together and out into the external areas.
This relationship between the home’s elements and the external environment is further enhanced by the floor-to-ceiling windows and clever integration of the outdoor activity spaces into the design.
AMG Architects’ attention to detail, sensitivity and commitment to artful design is exemplified in this modern nod to suburban living.
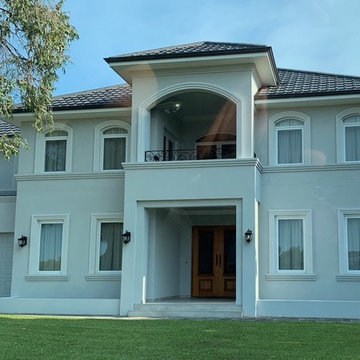
 Blend Residential Designs
Inspiration for a large and gey traditional two floor render detached house in Perth with a hip roof and a tiled roof.
 ARCH.0
Bagno

Photo of a medium sized contemporary shower room bathroom with flat-panel cabinets, grey cabinets, a walk-in shower, blue tiles, porcelain tiles, white walls, light hardwood flooring, an integrated sink, solid surface worktops, brown floors, an open shower, white worktops, a single sink, a floating vanity unit and a drop ceiling.
Photo of a medium sized contemporary shower room bathroom with flat-panel cabinets, grey cabinets, a walk-in shower, blue tiles, porcelain tiles, white walls, light hardwood flooring, an integrated sink, solid surface worktops, brown floors, an open shower, white worktops, a single sink, a floating vanity unit and a drop ceiling.
 Balthazar Studio
Pierre Hessemans
Design ideas for a medium sized contemporary bedroom in Paris with grey walls, light hardwood flooring and no fireplace.
Design ideas for a medium sized contemporary bedroom in Paris with grey walls, light hardwood flooring and no fireplace.

 TALBAU-Haus
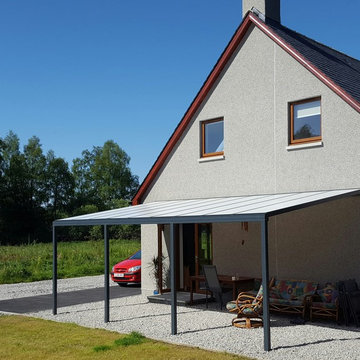
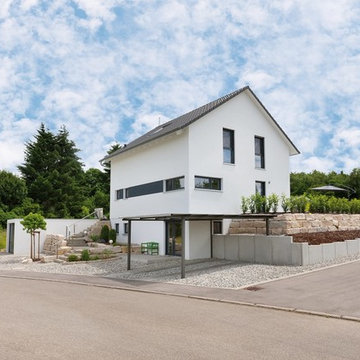
Durch die Platzierung des Gebäudes am Hang, kann im Untergeschoss eine Einliegerwohnung im Wohnkonzept realisiert werden.
Photo of a medium sized and white contemporary two floor render detached house in Stuttgart with a pitched roof and a tiled roof.
Photo of a medium sized and white contemporary two floor render detached house in Stuttgart with a pitched roof and a tiled roof.
52