
Search results for "Https:" in Home Design Ideas

 Interieursalon GmbH
Eben so extravagant wie schlicht beeindruckt die Aussengestaltung durch die Kombination von Aussenpool und Zengarten-Motiven. So entsteht eine eigene Welt, eine Wellness-Oase die den asiatischen Spirit nach Europa holt.
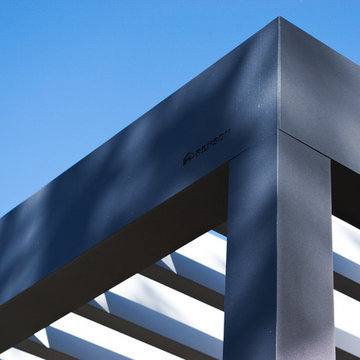
 Huber GmbH - Mein Lebensgefühl
This is an example of a medium sized modern back terrace in Munich with a potted garden and a roof extension.

 User
UserSplit Création - Agencement d'habitations, aménagement des pièces à vivre, mobilier sur mesure.Conception et réalisation de mezzanine, escalier, cuisine et salle de bain.

 OFFICINE VITTORIO COLOMBO SAS
Box doccia passanterealizzato in acciaio inox e vetro satinato
Inspiration for a large retro shower room bathroom in Milan with flat-panel cabinets, grey cabinets, a built-in shower, grey tiles, cement flooring, a vessel sink, zinc worktops, black floors, a hinged door, red worktops, a single sink and a floating vanity unit.
Inspiration for a large retro shower room bathroom in Milan with flat-panel cabinets, grey cabinets, a built-in shower, grey tiles, cement flooring, a vessel sink, zinc worktops, black floors, a hinged door, red worktops, a single sink and a floating vanity unit.
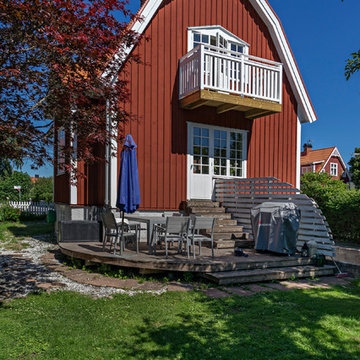
 ASH Bygg AB
Design ideas for a large and red traditional two floor house exterior in Stockholm with wood cladding and a mansard roof.
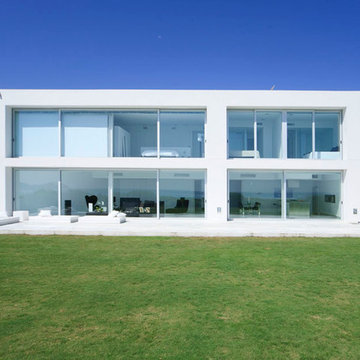
 ARQUITECTURA GRUPO AMR
Inspiration for a medium sized and white contemporary two floor house exterior with concrete fibreboard cladding and a flat roof.
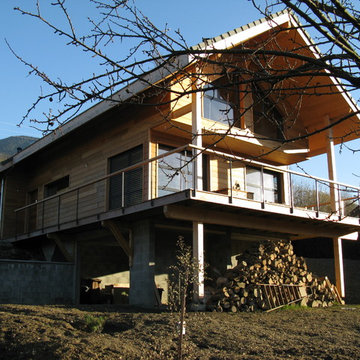
 Joël Saurin Architecte
maison
Photo of a large and beige rustic detached house in Grenoble with three floors, wood cladding, a mansard roof and a tiled roof.
Photo of a large and beige rustic detached house in Grenoble with three floors, wood cladding, a mansard roof and a tiled roof.

 Ai.Lojo - LONGLADE Johan
Traitement moderne d'une décoration classique.
Optimiser l'espace de passage avec une porte en galandage tout en concervant le style classique. Un souhait du client que nous avons respecté.

 Basketliving Outdoor d'eccellenza
L.P.
Design ideas for a large contemporary roof terrace in Milan with a potted garden and a roof extension.
Design ideas for a large contemporary roof terrace in Milan with a potted garden and a roof extension.
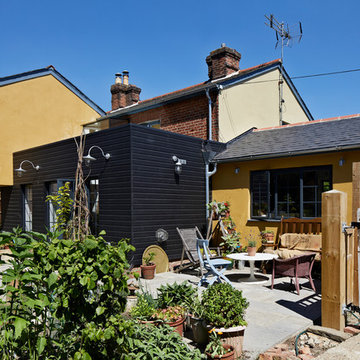
 Nicola Chambers - Architect
Christina Bull Photography
Medium sized and yellow farmhouse two floor detached house in Hertfordshire with wood cladding, a pitched roof and a mixed material roof.
Medium sized and yellow farmhouse two floor detached house in Hertfordshire with wood cladding, a pitched roof and a mixed material roof.

 Pride Road Manchester South
Family house with B&B attic and meditation room above garage.
This is an example of a large and white scandi two floor house exterior in Manchester with wood cladding and a pitched roof.
This is an example of a large and white scandi two floor house exterior in Manchester with wood cladding and a pitched roof.
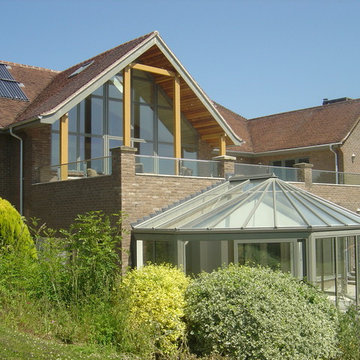
 Edward Tucker : Chartered Architect
Edward Tucker
Design ideas for a large and red traditional brick house exterior in Wiltshire with three floors and a pitched roof.
Design ideas for a large and red traditional brick house exterior in Wiltshire with three floors and a pitched roof.
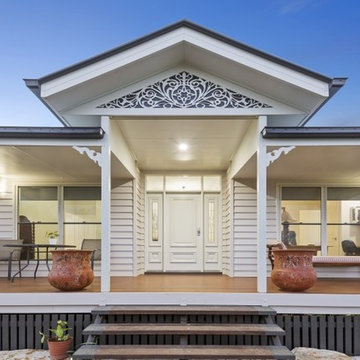
 Shelton Homes
Curly's Shot Photography
Design ideas for a medium sized contemporary front veranda with decking.
Design ideas for a medium sized contemporary front veranda with decking.
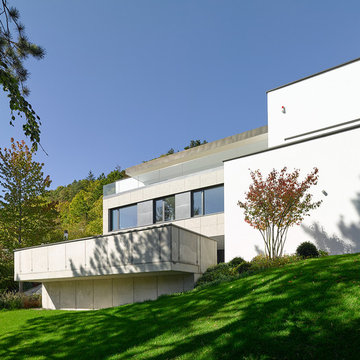
 Lazi + Lazi Fotografie und Bildbearbeitung
Nicola Lazi, Lazi + Lazi Fotografie und Bildbearbeitung Stuttgart
Design ideas for a large contemporary sloped full sun garden for summer in Stuttgart.
Design ideas for a large contemporary sloped full sun garden for summer in Stuttgart.

 Graham Atkins-Hughes Photography
Graham Atkins-Hughes
This is an example of a large contemporary enclosed living room in London with a reading nook, beige walls, vinyl flooring and white floors.
This is an example of a large contemporary enclosed living room in London with a reading nook, beige walls, vinyl flooring and white floors.
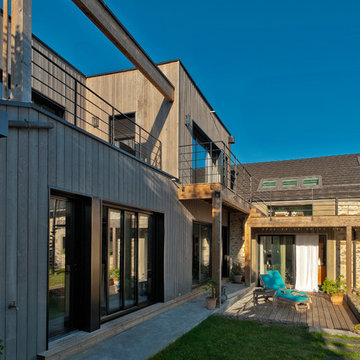
 LE DREIN COURGEON
Création &Conception : Architecte Stéphane Robinson (78640 Neauphle le Château) / Photographe Arnaud Hebert (28000 Chartres) / Réalisation : Le Drein Courgeon (28200 Marboué)
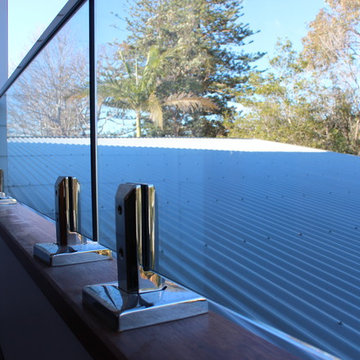
 Harrison Building Design & Drafting
Sean Harrison
This is an example of a medium sized and white beach style two floor house exterior in Newcastle - Maitland with mixed cladding and a flat roof.
This is an example of a medium sized and white beach style two floor house exterior in Newcastle - Maitland with mixed cladding and a flat roof.
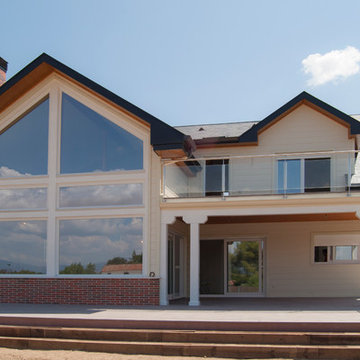
 Canexel Construcciones
Fachada trasera de la vivienda con el gran ventanal que da al salón en doble altura. Cuenta con un porche social y una terraza sobre el mismo. Destaca el revestimiento combinado en CanExel color Almond ladrillo

 atelier daaa
Photo : BCDF Studio
Photo of a large contemporary open plan dining room in Paris with white walls, medium hardwood flooring, a corner fireplace, a stone fireplace surround and brown floors.
Photo of a large contemporary open plan dining room in Paris with white walls, medium hardwood flooring, a corner fireplace, a stone fireplace surround and brown floors.
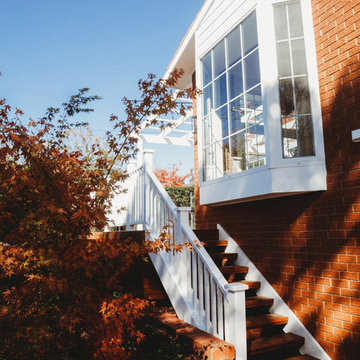
 Architecture Republic
The style of the extension blends contemporary design with the best features of the traditional style of the original house. Recycled Canberra red bricks feature heavily, balanced by lighter materials such as weatherboard, plaster and light-coloured timber. A bay window matching those on the original house provides a sunny nook for reading or looking out over the garden. Colonial style double-glazed uPVC windows match the original home's windows while providing far higher performance.
Photographer: https://www.kirstynsmartphotography.com.au/
53