
Search results for "Https:" in Home Design Ideas










 Tim Wood Limited

This kitchen was designed and made for a Georgian house near Bath. Tim Wood took inspiration from the original Georgian doors and paneling in the house, for the style of the kitchen and the pantry. From the outset the client dreamed of having a traditional cream Aga, complemented by high-tech appliances.
This is a classic English country kitchen with a modern twist. The island furniture had a Verde Savannah granite top and the other kitchen worktops were in Rain Forest Green granite. There are handmade basket drawers to the left of the Aga and glass shelving in a number of the wall cupboards for storage and display. There are two full size specially made stainless steel pull out bins behind the cupboard doors within the island unit. A double French farmhouse sink and a separate sink within the island unit cover all food preparation needs. The island sink has a mounted Zip tap for the convenience of boiling water and filtered refrigerated water.
But despite its homely qualities, the kitchen is packed with top-spec appliances behind the cabinetry doors. There are two large fridge freezers featuring icemakers and motorised shelves that move up and down for improved access, in addition to a wine fridge with individually controlled zones for red and white wines. These are teamed with two super-quiet dishwashers that boast 30-minute quick washes, a 1000W microwave with grill, and a steam oven with various moisture settings.
The steam oven provides a restaurant quality of food, as you can adjust moisture and temperature levels to achieve magnificent flavours whilst retaining most of the nutrients, including minerals and vitamins.
Designed, made and photographed by Tim Wood

 onlydesign
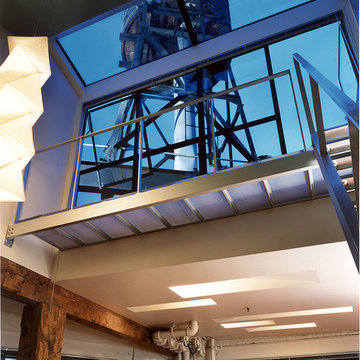
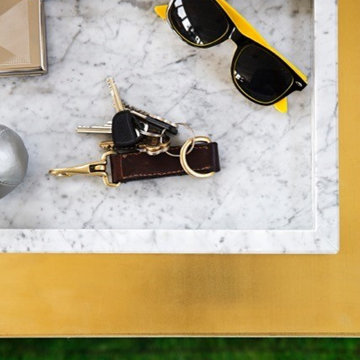
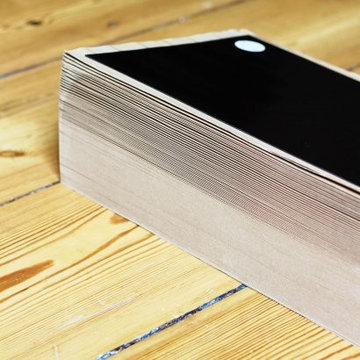
Ob als Hocker oder Tisch, der "Favino XL" hat so einiges zu bieten. Favino hat "klein angefangen" und ist jetzt zum ersten Mal in groß und faltbar entstanden! Durch seine Wabenstruktur aus Papier ist er ein absolutes Multitalent. In Windeseile lässt er sich zu einem Zylinder formen. Ob beim Campen, bei unerwartetem Besuch oder einfach als permanentes Möbelstück, "favino" macht einfach immer eine gute Figur. Und wenn dann schnell mal etwas Platz benötigt wird, lässt sich der Hocker einfach flach zusammenfalten und unters Sofa schieben. Praktisch. Das schöne Stück wird durch 2 Magnetplatten zusammengehalten, welche sich mit etwas Druck auch wieder gut öffnen lassen. Der Hocker oder auch Tisch ist sehr belastbar und man kann bequem auf ihm Platz nehmen. Und wenn mal keine Gäste da sind, lässt er sich als Beistelltisch ganz wunderbar dekorieren. Durch seine Schlichtheit passt er zu jedem Dekor und lässt sich optimal zu verschiedenen Stilen kombinieren. Einfach ein saisonales Dekoobjekt oben drauf und fertig. Zusammengeklappt erhält er immer wieder seine Form und die einzelnen Seiten werden zusammengedrückt.
Film: https://www.youtube.com/watch?v=v9MwUz-ShmY
 FROESE-DACH
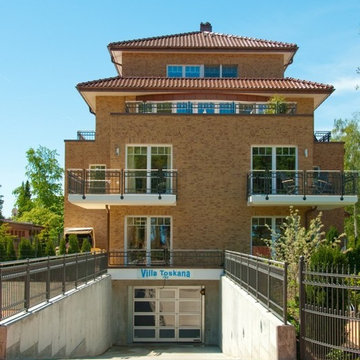
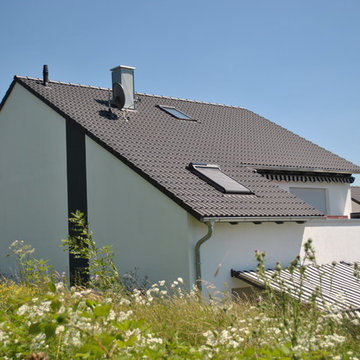
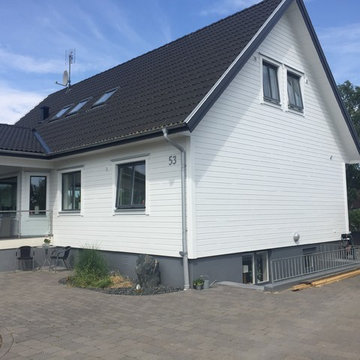
Ein sehr elegantes und klassisches Haus!
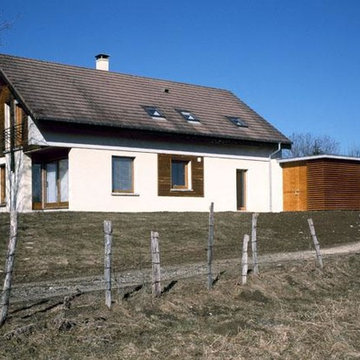
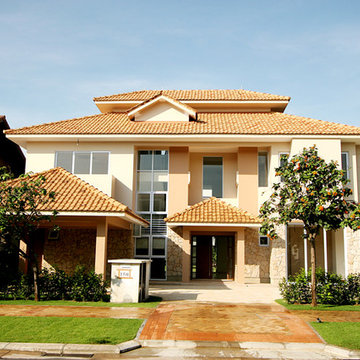
Photo of a medium sized and white traditional two floor house exterior in Frankfurt with a pitched roof.
Photo of a medium sized and white traditional two floor house exterior in Frankfurt with a pitched roof.



 balneo-design, harald schnur

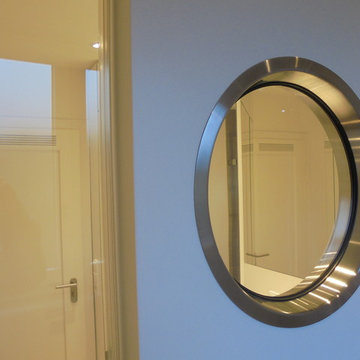
Blick aus der Dusche. Corian-Trennwand zwischen Dusche und Waschtisch mit Bullauge
Small contemporary shower room bathroom in Stuttgart with flat-panel cabinets, white cabinets, a double shower, a two-piece toilet, grey tiles, ceramic tiles, grey walls, ceramic flooring, a built-in sink, solid surface worktops, grey floors and white worktops.
Small contemporary shower room bathroom in Stuttgart with flat-panel cabinets, white cabinets, a double shower, a two-piece toilet, grey tiles, ceramic tiles, grey walls, ceramic flooring, a built-in sink, solid surface worktops, grey floors and white worktops.


 MOHAIR HOUSE
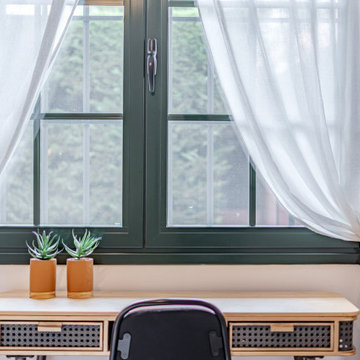
Este proyecto de Home Staging se realizó en un amplio chalet unifamiliar que había sido reformado recientemente y contaba con excelentes calidades, abundante luz natural y espacios generosos.
A pesar de sus grandes cualidades, la vivienda presentaba una decoración muy personalizada, exceso de objetos y una distribución visual que dificultaba la percepción del espacio y la funcionalidad de las estancias.
La intervención se centró en la despersonalización, reorganización del mobiliario, mejora de las circulaciones y creación de ambientes más equilibrados y acogedores. Se optimizaron las distintas zonas de la vivienda para destacar su amplitud, luminosidad y potencial, facilitando que los futuros compradores pudieran identificarse con el inmueble.
El resultado es una vivienda elegante, neutra y atractiva, preparada para destacar en el mercado inmobiliario y generar una mejor primera impresión tanto en visitas presenciales como en portales inmobiliarios.
25