
Search results for "Https:" in Home Design Ideas

 BathroomsbyDesign
Inspiration for a small contemporary bathroom in London with a corner shower, yellow tiles, metro tiles, blue walls, a wall-mounted sink, beige floors and a hinged door.

 DDB Design Development & Building
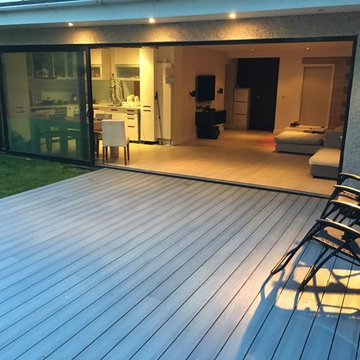
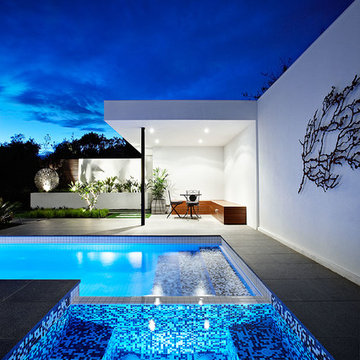
Exteriors of DDB Design Development & Building Houses, Landscape Design by COS Designs Creative Outdoor Solutions photography by Urban Angles.
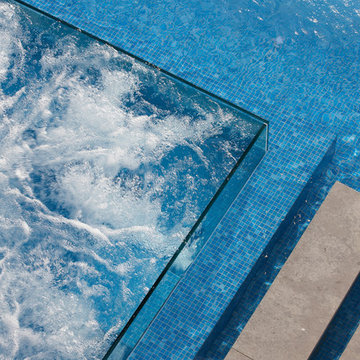
This is an example of a contemporary swimming pool in Melbourne.
This is an example of a contemporary swimming pool in Melbourne.

 Oz by cath
catherine le gall

Design ideas for a medium sized contemporary gender neutral children’s room for children in Paris with white walls and light hardwood flooring.
Design ideas for a medium sized contemporary gender neutral children’s room for children in Paris with white walls and light hardwood flooring.

 Löchte GmbH
Pool im Wintergarten
Foto: Tom Bendix
This is an example of a medium sized contemporary indoor rectangular swimming pool in Dortmund with concrete paving.
This is an example of a medium sized contemporary indoor rectangular swimming pool in Dortmund with concrete paving.

 Leicht Küchen AG
LEICHT Küchen: http://www.leicht.de/en/references/abroad/project-hassel-luxembourg/
Creacubo Home Concepts: http://www.creacubo.lu/

 SARL SO WHAT Architecture
So What Architecture / Yannick DELEN
Inspiration for a large and red contemporary detached house in Montpellier with three floors, wood cladding, a flat roof and a green roof.
Inspiration for a large and red contemporary detached house in Montpellier with three floors, wood cladding, a flat roof and a green roof.
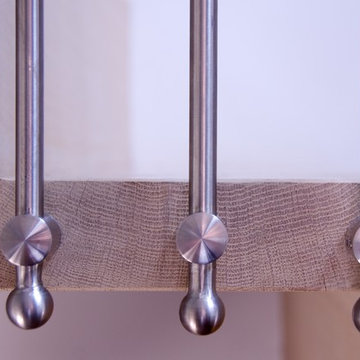
 UCHI Architecture
Extension and complete internal refurbishment of 1920s semi
Inspiration for a contemporary staircase in Hertfordshire.
Inspiration for a contemporary staircase in Hertfordshire.

 KELA Building Group Pty Ltd
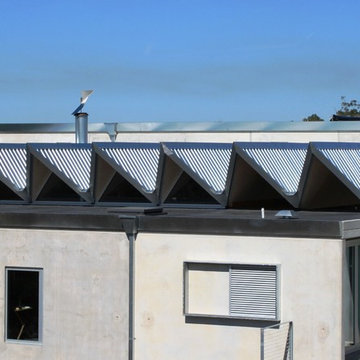
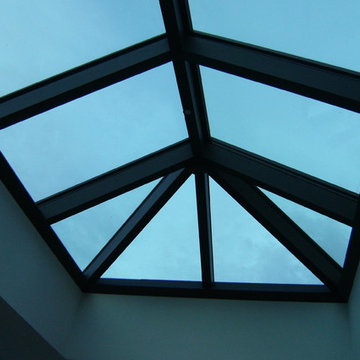
Unique roof design
Photo of a contemporary two floor house exterior in Sydney.
Photo of a contemporary two floor house exterior in Sydney.




 Atelier Plurielles Architectures
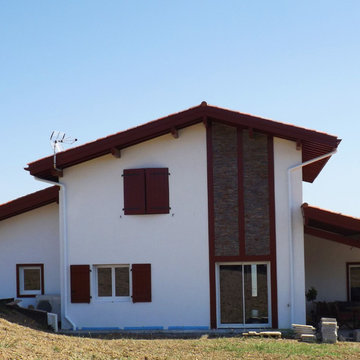
Large and white contemporary two floor detached house in Bordeaux with a pitched roof and a tiled roof.

 BO_ARCHITEKTUR
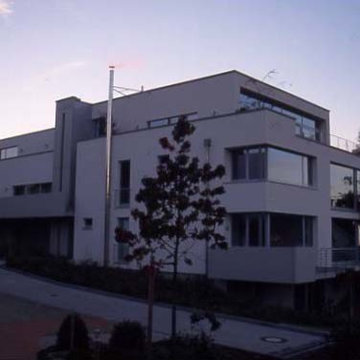
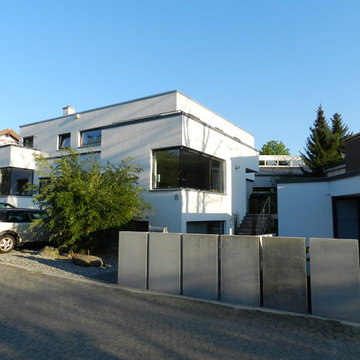
Das Doppelhaus wurde im klassisch modernen Stil auf einem schwierig geschnittenen 588 m² großen Grundstück eines bestehenden Wohngebietes der 70-er Jahre gebaut.
Hinter der homogenen Fassade, die mit klaren Gebäudeformen gegliedert ist, verbergen sich unterschiedliche Hauskonzepte, die sich auf verschiedenen Ebenen in die Außenbereiche erstrecken und somit den Bewohnern eine große Privatsphäre geben.
Zentraler Bestandteil des Konzeptes waren ein knapp bemessener Kostenrahmen und der Wunsch nach einem untypischen Doppelhaus mit klarem und großzügigen Raumkonzept.
Das Objekt wurde von der Architektenkammer Hessen 2007
zum Tag der Architektur ausgewählt


 Studio Talent
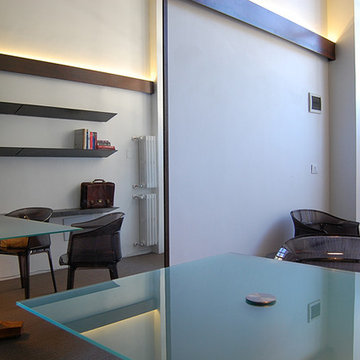
CorTen e vetro sono i materiali che segnano lo spazio di questo piccolo studio legale nel centro urbano di Ostuni .
1