
Search results for "Https:" in Home Design Ideas

 Huber GmbH - Mein Lebensgefühl
Photo of a medium sized modern back terrace in Munich with a potted garden and a roof extension.
 Prime Design Tasmania Pty Ltd
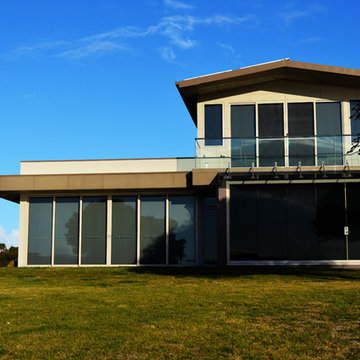
Expansive and multi-coloured contemporary two floor house exterior in Hobart with mixed cladding and a pitched roof.



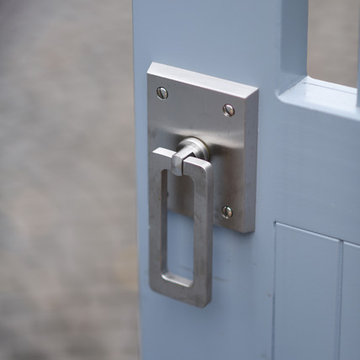
 The Garden Trellis Company
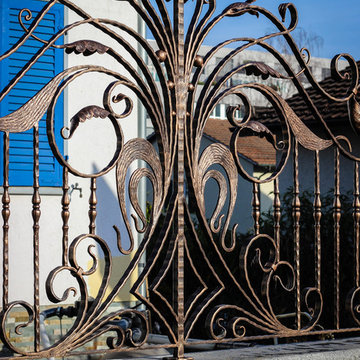
The Garden Trellis Co.
Design ideas for a medium sized contemporary back formal partial sun home for summer in Buckinghamshire with a garden path and concrete paving.
Design ideas for a medium sized contemporary back formal partial sun home for summer in Buckinghamshire with a garden path and concrete paving.
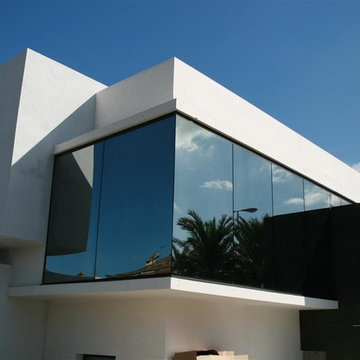

 Luca Riperto Architetto
Luca Riperto
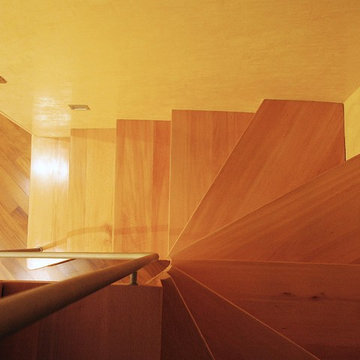
Small modern wood u-shaped metal railing staircase in Turin with wood risers.
Small modern wood u-shaped metal railing staircase in Turin with wood risers.

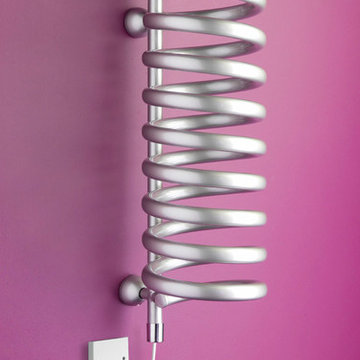
 Bisque Radiators
The Hot Spring redefined the image of radiators when it was launched in 1997. It was designed by the founder of Bisque, Geoffrey Ward and pioneering designer Paul Priestman, who was recently voted one of Britain’s 500 Most Influential individuals by the Sunday Times. The Hot Spring won a Millennium Product Award and was exhibited at the Design Museum.
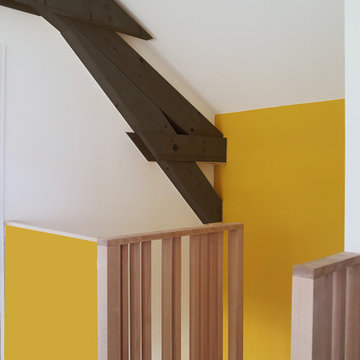
 Claudine LEYRISSOUX EI
Sur les pentes au-dessus de la station thermale d'Uriage les bains, E. et B., un jeune couple avec un enfant projetait de construire une maison en ossature bois comprenant 4 chambres, une pièce de vie et un garage. Le chauffage par le sol et la production d'eau chaude sont assurés par une pompe à chaleur.
Malgré un budget serré, un travail sur les aménagements intérieurs en bois clair a été réalisé pour obtenir des espaces chaleureux.

 Yoko Saito
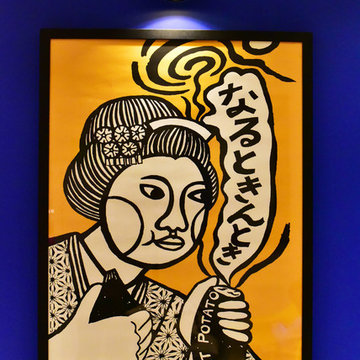
Yakiimo(Sweet potato) Poster:
This is the inspiration of the design which was client's memorable poster. It stands out with blue paint colour which connect Hokusai wall paper and this Yakiimo poster.
インテリアのコンセプトとなったのは、クライエントの想い入れの焼き芋のポスター。
今までその居場所がなかったのが、今回は一等席へ!まるでルーブルのモナリザの微笑みのようです。笑
写真ではわかりづらいけれど、レトロな雰囲気のランプもノスタルジックな雰囲気を添えています。
 AMG Architects
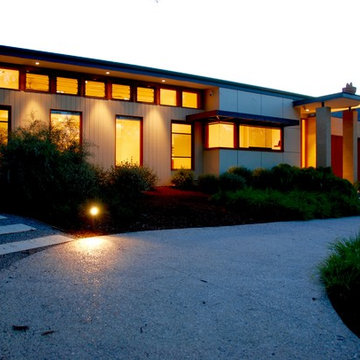
Through elegant simplicity, the Mont Albert residence offers a stylish new addition to Melbourne’s suburban landscape.
Charged with completely replacing an existing 1950s property, AMG Architects seized the opportunity to create a modern, unpretentious classic.
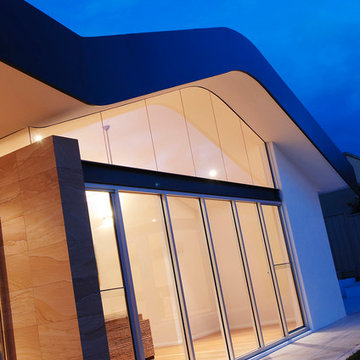
The juxtaposition of dramatic architectural features with simple, refined lines provides a space that asserts itself as an individual yet shows great sensitivity to surrounding homes.
A Japanese-inspired gravel courtyard separates the distinct bedroom and living wings, yet creates an interesting link that draws the two elements together and out into the external areas.
This relationship between the home’s elements and the external environment is further enhanced by the floor-to-ceiling windows and clever integration of the outdoor activity spaces into the design.
AMG Architects’ attention to detail, sensitivity and commitment to artful design is exemplified in this modern nod to suburban living.

 SPW Ironworks
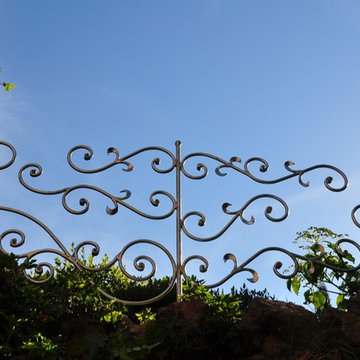
Wrought iron wall top Art railings which have been designed to look attractive but without being too obtrusive yet still full fill their primary roll of a physical barrier to the drop on the other side of the wall. The matching garden gate is fitted with a lockable latch and allows access further into the garden. All are finished in a galvanised coating.

 Haldane UK

American Cherry Handrail sitting on stainless steel balustrades
Expansive contemporary concrete curved staircase in London with concrete risers.
Expansive contemporary concrete curved staircase in London with concrete risers.
 Anastasia Design & co

Medium sized contemporary teen’s room for teens and girls in Paris with grey walls and light hardwood flooring.

53