
Search results for "Https:" in Home Design Ideas

 Crosson Architects
Jackie Meiring
Inspiration for a small nautical two floor house exterior in Auckland with wood cladding and a flat roof.
Inspiration for a small nautical two floor house exterior in Auckland with wood cladding and a flat roof.

 BathroomsbyDesign
Inspiration for a small contemporary bathroom in London with a corner shower, yellow tiles, metro tiles, blue walls, a wall-mounted sink, beige floors and a hinged door.

 Reimann Architecture
Small scandi formal open plan games room in Hamburg with white walls, light hardwood flooring and no fireplace.
 D-Max Photography
Signature Homes
Photography: Joel Barbitta D-Max Photography

Inspiration for a large and white contemporary two floor house exterior in Perth.
Inspiration for a large and white contemporary two floor house exterior in Perth.

 SILVIA PIETTA ARCHITETTO
©Silvia Pietta Architetto
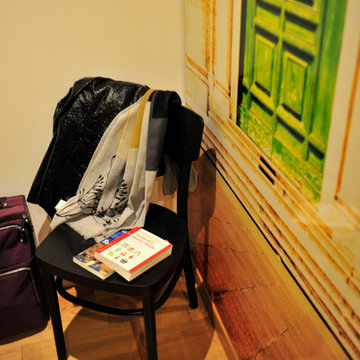
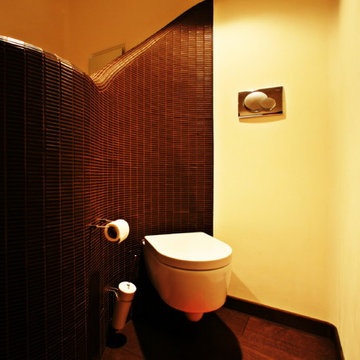
Inspiration for a small bohemian home in Milan with a wall mounted toilet, brown tiles, mosaic tiles, beige walls and dark hardwood flooring.
Inspiration for a small bohemian home in Milan with a wall mounted toilet, brown tiles, mosaic tiles, beige walls and dark hardwood flooring.

 V&BA estudio
La zona de recepción está formada por un amplio espacio sectorizado y definido por el uso del material y el color. El azul, corporativo, cubre toda una esquina, delimitando una de las zonas principales: la secretaría. Previa intervención del azul, en el espacio destaca un mueble integrado realizado en chapa metálica, plegada, que se funde con la pared albergandoplantas y libros.
 STADTGUTarchitekten ZT KG
Fotos: Michael Nagl
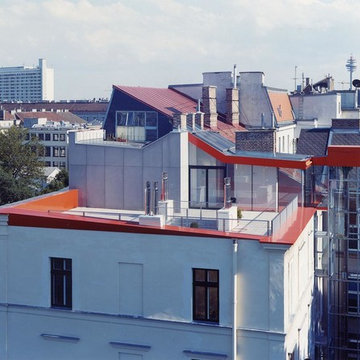
This is an example of a large and beige contemporary home with three floors.
This is an example of a large and beige contemporary home with three floors.
 L'Atelier D. - Architectes d'intérieur
Nathalie Bourgoint
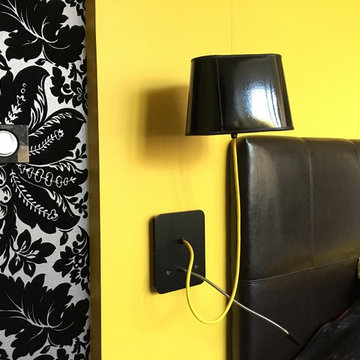
APRES : focus sur les appliques Nuage, provenant de Lightonline. Interrupteurs Legrand, plaque en verre noir Piano, papier peint magnifique noir et gris, avec arrabesques : modèle Priolaf, sur papierspeintsdesannees70.com.
Un rendu au fort contraste et au caractère très marqué, pour une chambre résolument contemporaine!

 ARCREABOIS
Design ideas for a large and beige rustic two floor detached house in Nancy with wood cladding, a mansard roof and a tiled roof.
 Paul Archer Design
Will Pryce
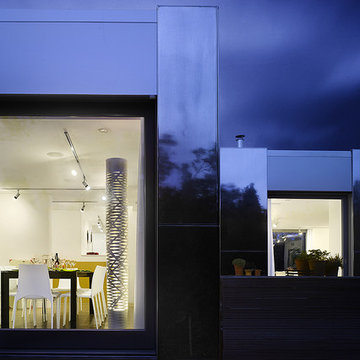
Inspiration for a large contemporary two floor house exterior in London with metal cladding and a flat roof.
Inspiration for a large contemporary two floor house exterior in London with metal cladding and a flat roof.
 Studio Tecnico Pistolesi-Maroni
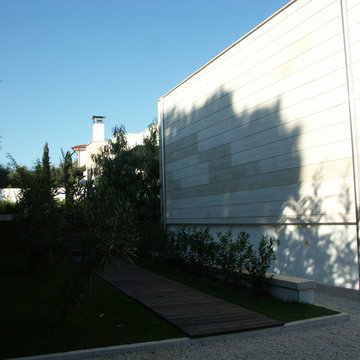
Immagini del progetto realizzato
Design ideas for a large contemporary garden in Rome.
Design ideas for a large contemporary garden in Rome.

 GROUPE LTA - Architecte d'intérieur
Oeuvre de l'artiste Axel-René.
Tableau en Plexi L1m32 x H1m90.
Epaisseur 10m découpe à la forme.
Sublime
Crédit photo : Arthur Ennard
Inspiration for a large modern open plan home in Paris with white walls.
Inspiration for a large modern open plan home in Paris with white walls.
 Atelier Plurielles Architectures
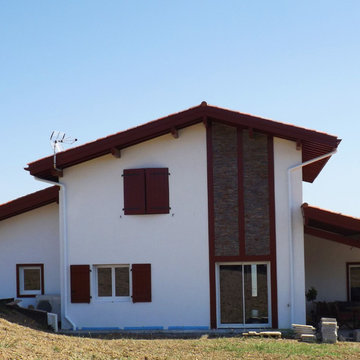
Large and white contemporary two floor detached house in Bordeaux with a pitched roof and a tiled roof.
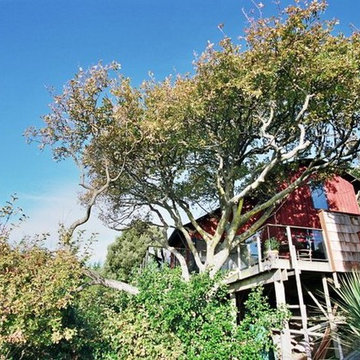
 Project Partner Builders
Monorail access to the house in the trees
Inspiration for a large beach style balcony in Christchurch.
Inspiration for a large beach style balcony in Christchurch.
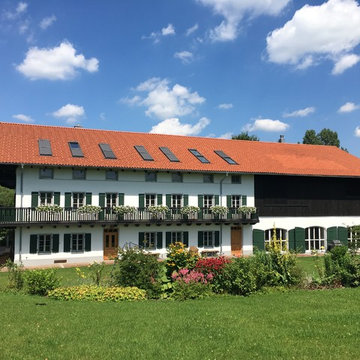
 HOLZBAU WÖRNDL eK
Der ehemalige Gutshof wurde aufwändig Sanierung und das kompl. Gebäude in ein luxurioses Landhaus umgestaltet.
Photo of a large and white farmhouse terraced house with three floors, mixed cladding, a pitched roof and a tiled roof.
Photo of a large and white farmhouse terraced house with three floors, mixed cladding, a pitched roof and a tiled roof.
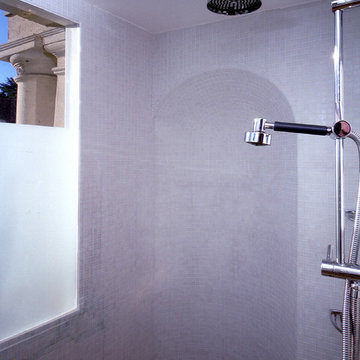
 Heat Architecture London
A large listed house had been divided into apartments in the early C20th. This shower was created in a left-over space in what had been a hallway. To make it seem larger we tiled it with pale grey glass mosaic tiles which required some expertise when it came to the original vaulted niche. The Italian tile fitter sang opera the entire time he was working which was an added bonus.
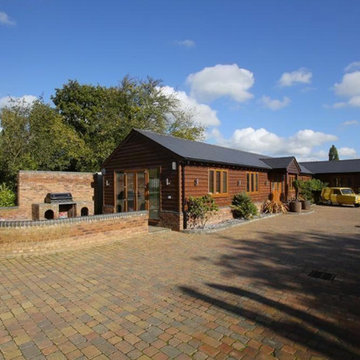
 EAP Ltd.
New private residence with conversion of associated outbuildings and landscaping.
Large and brown classic bungalow house exterior in Essex with wood cladding and a pitched roof.
Large and brown classic bungalow house exterior in Essex with wood cladding and a pitched roof.
 The Kitchen Design Centre
Designer: Peter Schelfhout; Photography by Yvonne Menegol
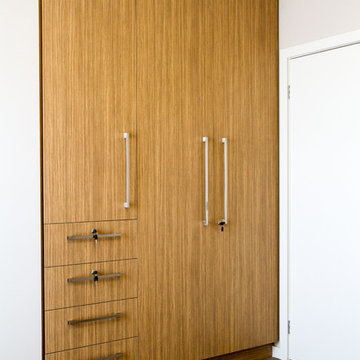
Photo of a small modern gender neutral home in Melbourne with flat-panel cabinets and carpet.
Photo of a small modern gender neutral home in Melbourne with flat-panel cabinets and carpet.
 MADE Architectural Constructions
Welcome.
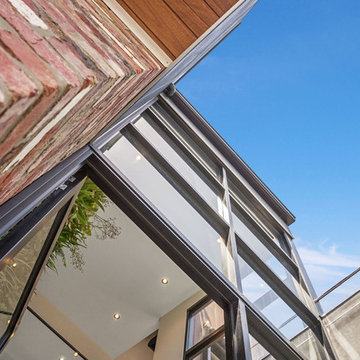
The double storey entry glazing provides a passive street aspect to the unique finishes that lie within. A custom black tile and fabricated black metal staircase continue the industrial style from the exterior of the residence. Reclaimed Messmate Australian hardwood wraps around a floating walk bridge connecting the east & west wing of the home.
The area features; polished concrete, matte black tiles/steel, 6meter vertical garden & recycled brick feature wall.
Builder: MADE - Architectural Constructions
Design: Space Design Architectural (SDA)
Photo: Phil Stefans Photography
1