
Search results for "Https:" in Home Design Ideas

 Mark Taylor Design
Jonathan Bond Photography
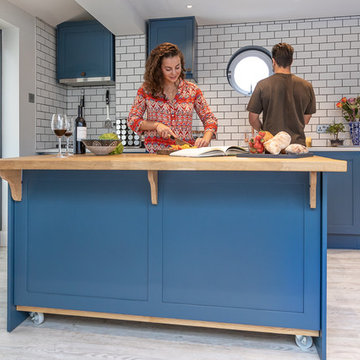
This is an example of a contemporary open plan kitchen in Berkshire with shaker cabinets, stainless steel appliances and an island.
This is an example of a contemporary open plan kitchen in Berkshire with shaker cabinets, stainless steel appliances and an island.
 IQ Glass UK
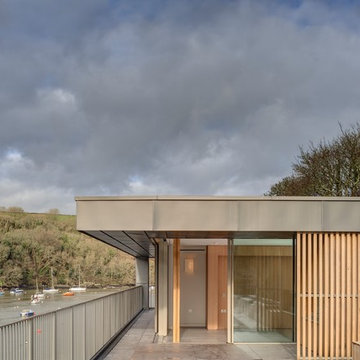
minimal windows® 4+ sliding doors were installed to this property, Old Quay, to allow ingress of natural light into this hallway.
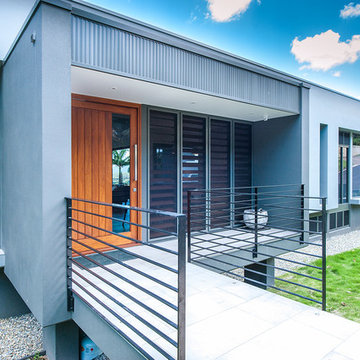
Photo of a natural wood and brown modern two floor rectangular detached house in Devon with wood cladding, a flat roof and a mixed material roof.
Photo of a natural wood and brown modern two floor rectangular detached house in Devon with wood cladding, a flat roof and a mixed material roof.

 IQ Outdoor Living
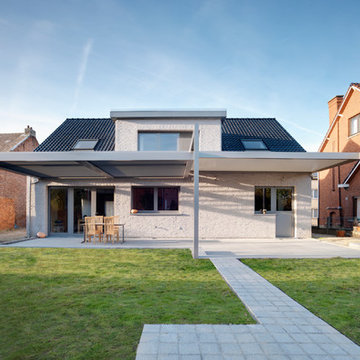
Large Umbris covering the entire rear of the property | Newfield Lane | UmbrisbyIQ
Enhance your outdoor living space.
Photo of a modern patio in Buckinghamshire.
Photo of a modern patio in Buckinghamshire.



 Radiant Lighting
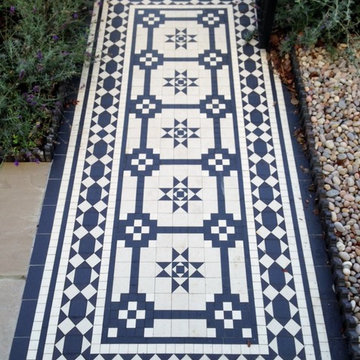
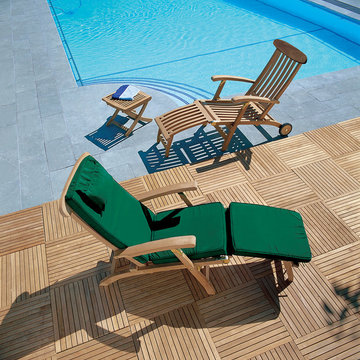
Suitable for indoor and outdoor use. Die-cast aluminium body, rings and cap; highly resistant to oxidization thanks to the zirconium-based treatment and UV stabilized polyester resin coating. Polycarbonate diffuser with triple UV stabilisation. Silicone gaskets. Reflector made of aluminium type L2-1060. A4 stainless steel nuts and bolts. Closing system by means of retractable captive hex screws size 2,5 mm.
 Maitland & Poate Ltd
Jacqui Melville

This is an example of a medium sized classic children’s room for children and girls in London with multi-coloured walls, carpet, grey floors and a chimney breast.
This is an example of a medium sized classic children’s room for children and girls in London with multi-coloured walls, carpet, grey floors and a chimney breast.
 NOXU Home
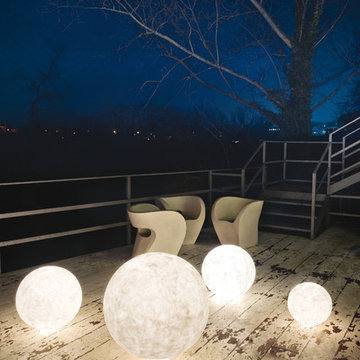
Hand crafted outdoor lighting – bringing the light and elegance of the moon into your garden.
Bring the relaxing light of the moon directly into your outdoor space! These hand crafted orbs are creations of Rome based designer Oçilunam, who has used fibreglass to create a realistic depiction of the moon. They are the perfect lighting addition to any outdoor area for these upcoming balmy summer nights. Give your outdoor area the style and elegance it deserves, whilst paying homage to the night sky above.
Product features:
Available in two diameter sizes: 50cm and 70cm
For use in dry areas only
Handmade from recycled materials
Can be recycled after many years of love
Made in Rome, Italy
Bulb for 50cm diameter lamp (not included): E27 (max 70w hal-eco) rec.LED 13w IP 65
 Gaudion Furniture

Allium wallpaper is a floral print that has a quirky and contemporary feel. It features rows of tall stemmed flowers of different scales and colours which create an abstract stripe pattern. Available in 4 great colourways, 2 for a bright and cherry feeling, and 2 for a more dramatic and moody feeling.
Features
Width 52 cm
Height/Length 10.05 metres
Match: Half Drop. Repeat 76.20 cm
Sold by the roll
Delivery time 10-14 days
 Eco Outdoor USA

Architect: Neil Cownie Architect
Landscape: PLAN E
Photographer: Michael Nicholson, Rob Frith, Jack Lovel
Design ideas for a retro patio in Perth.
Design ideas for a retro patio in Perth.
 Surface View
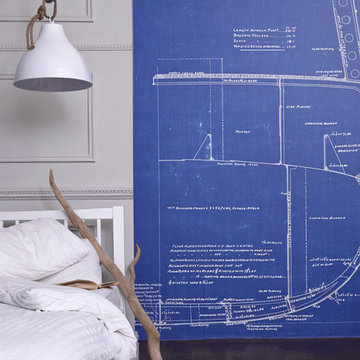
'Midship Section from HMS Fearless' Mural -National Maritime Museum Collection | Shop Cushions & Wall Murals at surfaceview.co.uk
Design ideas for a bohemian bedroom in Berkshire.
Design ideas for a bohemian bedroom in Berkshire.

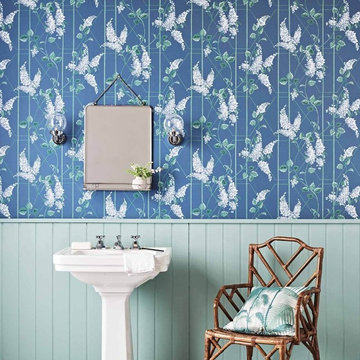 Gaudion Furniture
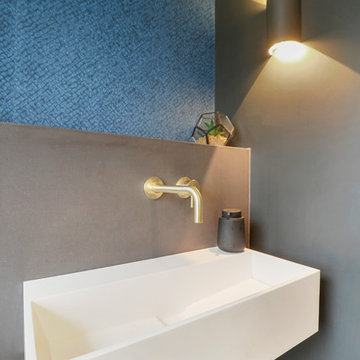
Wisteria wallpaper is a classic design of Cole & Son's that has been transformed for the 21st Century. The hand-drawn design and contemporary colour palette make a perfect solution from formal to casual living areas. Available in 6 colourways it's hard to decide which is more lovely.
Features
Width 52 cm
Height/Length 10.05 metres
Match: Half Drop. Repeat 52 cm
Sold by the roll
Delivery time 10-14 days
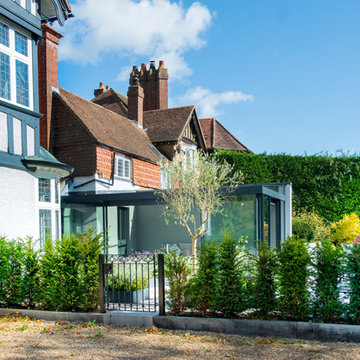 IQ Glass UK
Sliding doors and structural glass were used in conjunction to create an elegant glass box extension in Surrey. The minimalist framing achieved by the structural glass and slim framed sliding doors creates a beautiful ultra-modern conservatory style addition to homes. Glass box extensions bring homeowners closer to their garden and outdoor living spaces for the whole year as the glass box can be used throughout both the warm and colder months. The addition of sliding doors to glass boxes allows for both ventilation and access into the garden which provides a seamless connection between the indoor and outdoor spaces.
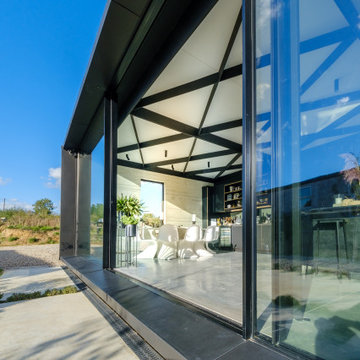 IQ Glass UK
A south facing extension has been built to convert a derelict Grade II listed barn into a sustainable, contemporary and comfortable home that invites natural light into the living spaces with glass extension to barn.
Glovers Barn was a derelict 15th Century Grade II listed barn on the ‘Historic Buildings at Risk’ register in need of a complete barn renovation to transform it from a dark, constrained dwelling to an open, inviting and functional abode.
Stamos Yeoh Architects thoughtfully designed a rear south west glass extension to barn with 20mm minimal sightline slim framed sliding glass doors to maximise the natural light ingress into the home. The flush thresholds enable easy access between the kitchen and external living spaces connecting to the mature gardens.

6