
Search results for "Https:" in Home Design Ideas
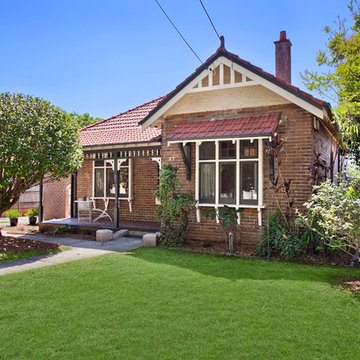
 CORDONY
Prime Parkside Property Provides Unique Opportunity //
- Separate formal lounge, dining and casual living spaces
- Presented in great condition with many original period details
- Marble fireplaces, high ornate ceilings and polished floors

 Art & Lignes
Bibliothèque, armoire, placard, salon sur mesure.
Cette réalisation a été installée dans un appartement situé dans le 14 ème arrondissement de Paris.
C'est une conception multitâche qui permet d'offrir différentes utilisations :
- Dressing d'entrée - composé d'une penderie haute et de tablettes, fermé par une porte ouvrante à la française en miroir. Celle-ci a été fabriquée sans cadre afin de mettre en valeur le produit verrier.
- Banquette pour les enfants - dont le rangement situé au dessous renferme tous leurs trésors.
- Rangement vaisselle - notre plaisir de recevoir nous amène parfois à s'équiper de nombreuses fournitures de table et de cuisine. Ceci nous invite à trouver d'autres endroits que la cuisine pour leur stockage.
- Rangement linge de table - sur des étagères fermées pour les préserver de la lumière et la poussière.
- Organisation de nos archives et papiers - qui prennent toujours plus de place. Ils sont souvent classés dans des boites que nous souhaitons ne pas laisser apparaître.
- Espace décoratif - Une conception fonctionnelle doit aussi, et toujours, jouer un rôle décoratif. Celui-ci habille élégamment le salon, offrant des espaces ouverts accueillant les objets de nos souvenirs ou tout simplement esthétiques .
Ce meuble a été conçu en mélaminée finition bois et couleur mate. Cette solution ergonomique, harmonieuse et contemporaine a été conçue par nos concepteurs accompagnés des utilisateurs actuels.
Personnalisez ! Personnalisez ! Personnalisez !
Vos contraintes deviendront vos atouts.
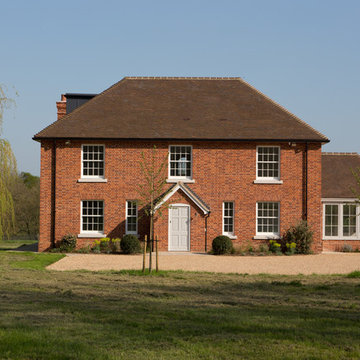
 Nicholls Countryside Construction
New build georgian style house built in the heart of West Sussex.
Photos: John Nicholls Photography
http://jnichollsphotography.com/
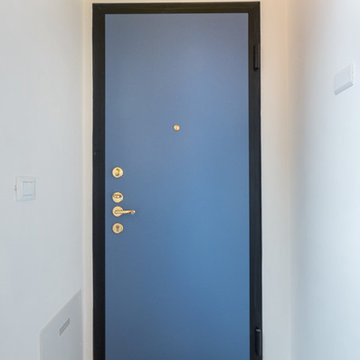
 Liadesign
Liadesign
Photo of a small bohemian hallway in Milan with white walls, porcelain flooring, a single front door and a blue front door.
Photo of a small bohemian hallway in Milan with white walls, porcelain flooring, a single front door and a blue front door.

 Homewings
This guest bedroom packs a real design punch and is filled with clever affordable hacks. The scheme started around the paint colour which is Dulux Breton Blue, the owner then made a DIY headboard with fabric from Premier Prints and livened up an old mirror with twigs. The homemade items are mixed with beautiful antiques; the bureau dresser and authentic Kilim, and some modern pieces thrown in like the Starkey lamp from Made and the bedside table from Ikea. The variety of items all help to curate the relaxed, eclectic style of this fun guest bedroom.

 MOD Architecture
Wayne Tait Photograpgy
Medium sized and white contemporary terraced house with three floors, wood cladding, a pitched roof and a metal roof.
Medium sized and white contemporary terraced house with three floors, wood cladding, a pitched roof and a metal roof.
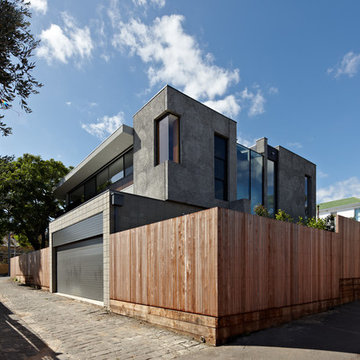
 Kister Architects
Peter Bennetts
Photo of a large and gey contemporary two floor concrete house exterior with a flat roof.
Photo of a large and gey contemporary two floor concrete house exterior with a flat roof.
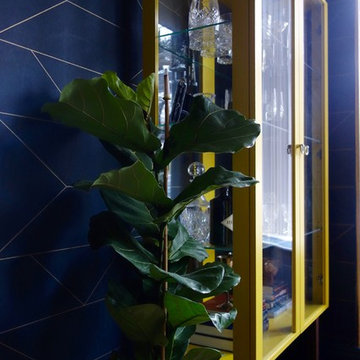

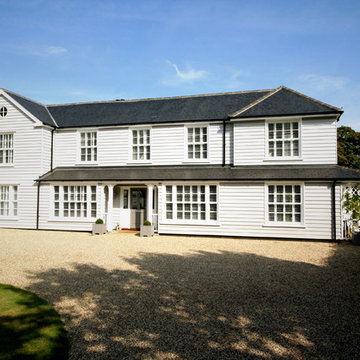
 Shiel Architecture Ltd
Extensive internal and external remodelling of a dated 1950's house to create a stunning New England Style family home.
Photos By Shiel Architecture Ltd & TD Joinery
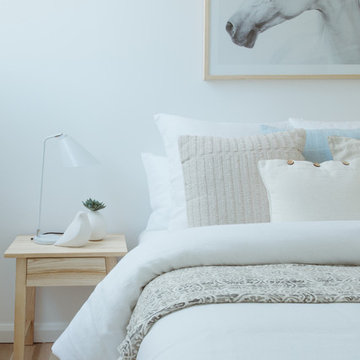
 The Styling Edge
Matt Dundas Photography
Inspiration for a medium sized nautical guest bedroom in Sydney with white walls and light hardwood flooring.
Inspiration for a medium sized nautical guest bedroom in Sydney with white walls and light hardwood flooring.
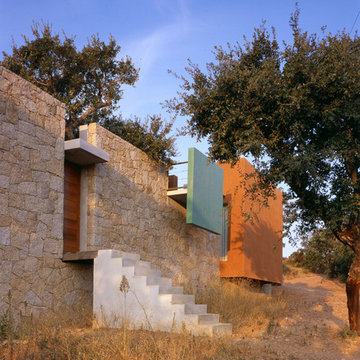
 TAUTEM Architecture
Le mur arrière constitué de pierre de la région.
Photo of a medium sized and beige mediterranean bungalow house exterior in Corsica with stone cladding and a flat roof.
Photo of a medium sized and beige mediterranean bungalow house exterior in Corsica with stone cladding and a flat roof.
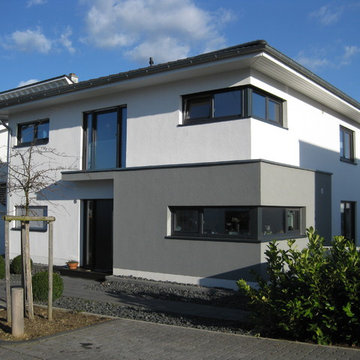
 Plan-Concept Massivhaus
(c) Sebastian Lauff
Design ideas for a small and white traditional two floor house exterior in Cologne with mixed cladding and a hip roof.
Design ideas for a small and white traditional two floor house exterior in Cologne with mixed cladding and a hip roof.
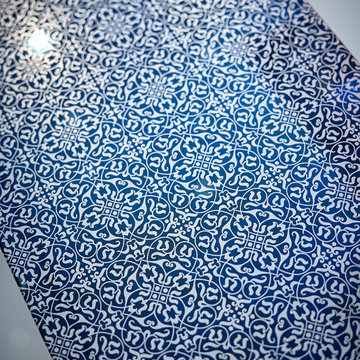
 Brilliant SA
Designed, project managed and built by the Brilliant SA team. Copyright Brilliant SA
Large contemporary u-shaped open plan kitchen with medium wood cabinets, white splashback, glass sheet splashback, stainless steel appliances and multiple islands.
Large contemporary u-shaped open plan kitchen with medium wood cabinets, white splashback, glass sheet splashback, stainless steel appliances and multiple islands.
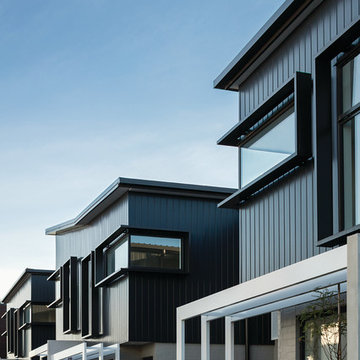
 Creative Arch
Andy Chui
Inspiration for a medium sized and white contemporary two floor terraced house in Auckland with mixed cladding, a flat roof and a metal roof.
Inspiration for a medium sized and white contemporary two floor terraced house in Auckland with mixed cladding, a flat roof and a metal roof.
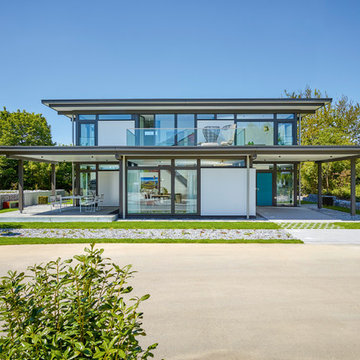
 Alexander Huf - M.Sc Architekt
HUF HAUS GmbH u. Co.KG
Photo of a large and gey contemporary two floor detached house with wood cladding and a flat roof.
Photo of a large and gey contemporary two floor detached house with wood cladding and a flat roof.
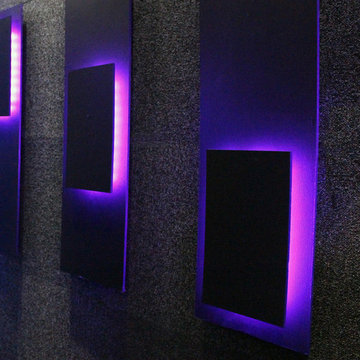
 Jo Chrobak Invent Design Create Ltd
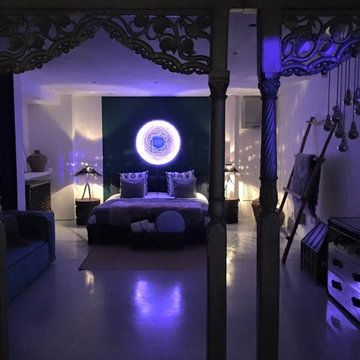
Lighting artwork really made the space fun and professional. The lights could change colours, but the client preferred this purple tone because it allowed for more of a creative feel in the room.
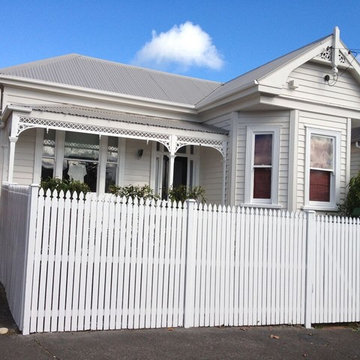
 1st Rate Master Painters and Decorators, Auckland
Master Painters exterior house painting, Auckland
Inspiration for a medium sized and white traditional bungalow detached house in Auckland with a metal roof and wood cladding.
Inspiration for a medium sized and white traditional bungalow detached house in Auckland with a metal roof and wood cladding.
 Rubertelli Design
IRIDE WALL LIGHT SCULPTURE
Handmade and bespoke wall art light decoration. IRIDE light sculpture is a outstanding piece of art for any interior style.
Remote controlled by your smartphone, it can lit in the color of your choice or fade from on color to another.
Raw cotton on aluminium frame. 90x90 cm.
RUBERTELLI DESIGN
www.rubertellidesign .com
Official distributor SHERER 1880
 Natural Stone Consulting

Antiqued French limestone flagstones were used for the floor throughout this renovated property. They were chosen to match in with some of the existing flooring which the owner was keen to keep in some areas.
 STADTGUTarchitekten ZT KG
Fotos: Michael Nagl
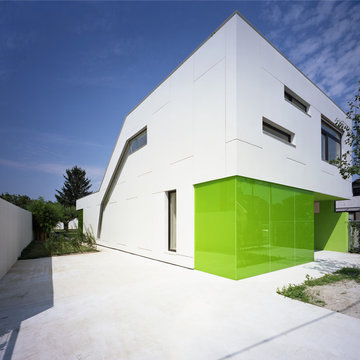
Design ideas for a medium sized and white contemporary two floor house exterior with a flat roof.
Design ideas for a medium sized and white contemporary two floor house exterior with a flat roof.
42