
Search results for "Https:" in Home Design Ideas
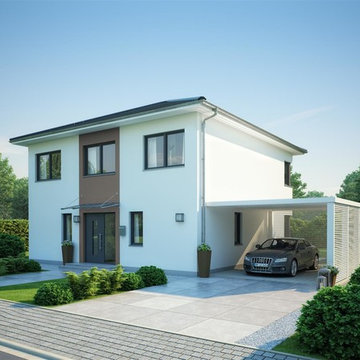

 Interiors by Sarah Ward

A gracious, elegant home in Surrey

Photo of a large and yellow traditional detached house in Surrey with three floors, a hip roof and a tiled roof.
Photo of a large and yellow traditional detached house in Surrey with three floors, a hip roof and a tiled roof.


 Tommaso Giunchi Architetti

accostamento della resina del bagno con il parquet antico della camera
Design ideas for a medium sized contemporary shower room bathroom in Milan with flat-panel cabinets, light wood cabinets, a built-in shower, a wall mounted toilet, green tiles, porcelain tiles, white walls, concrete flooring, a vessel sink, engineered stone worktops, beige floors and a hinged door.
Design ideas for a medium sized contemporary shower room bathroom in Milan with flat-panel cabinets, light wood cabinets, a built-in shower, a wall mounted toilet, green tiles, porcelain tiles, white walls, concrete flooring, a vessel sink, engineered stone worktops, beige floors and a hinged door.
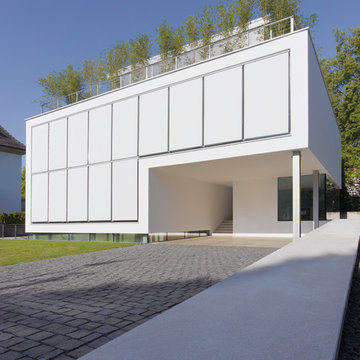
 Christ.Christ. associated architects GmbH
location shot, entrance, Thomas Herrmann | Stuttgart
Large and white contemporary two floor concrete house exterior in Berlin with white walls and a flat roof.
Large and white contemporary two floor concrete house exterior in Berlin with white walls and a flat roof.
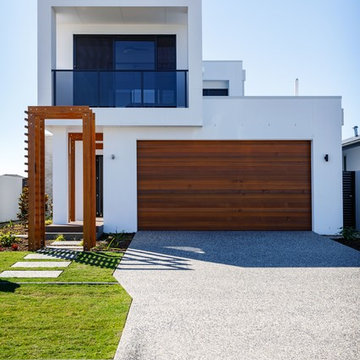
 Evbuilt Pty Ltd
Timber and render entryway to modern Gold Coast Custom Home. Double Lock Up Garage with timber roller DLUG
Front and rear facing balcony with glass balustrade.
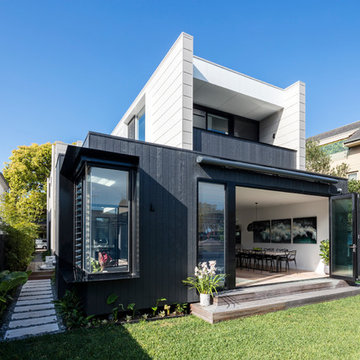
 The Designory
The Rose Bay house is a fully realised example of design collaboration at it’s best. This custom, pre-fabricated home was architecturally designed by Pleysier Perkins and constructed by PreBuilt in their Melbourne factory before being transported by truck to it’s final resting place in the leafy Eastern beachside suburbs of Sydney. The Designory team worked closely with the clients to refine the specifications for all of the finishes and interiors throughout the expansive new home. With a brief for a “luxe coastal meets city” aesthetic, dark timber stains were mixed with white washed timbers, sandy natural stones and layers of tonal colour. Feature elements such as pendant and wall lighting were used to create areas of drama within the home, along with beautiful handle detail, wallpaper selections and sheer, textural window treatments. All of the selections had function at their core with family friendliness paramount – from hardwearing joinery finishes and tactile porcelain tiles through to comfort led seating choices. With stunning greenery and landscaped areas cleverly designed by the team at Secret Gardens, and custom artworks by the owners talented friends and family, it was the perfect background for beautiful and tactile decorating elements including rugs, furniture, soft furnishings and accessories.
CREDITS:
Interiors : Larissa Raywood
Builder: PreBuilt Australia
Architecture: Pleskier Perkins
Photography: Tom Ferguson
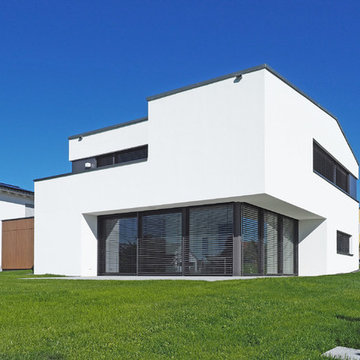
 Fichtner Gruber Architekten
This is an example of a medium sized and white contemporary two floor render house exterior in Nuremberg with a pitched roof.
 Sara Levy Designs
Sara Levy

This is an example of a medium sized contemporary wet room bathroom in London with freestanding cabinets, white cabinets, a one-piece toilet, ceramic tiles, white walls, mosaic tile flooring, a wall-mounted sink, white floors and an open shower.
This is an example of a medium sized contemporary wet room bathroom in London with freestanding cabinets, white cabinets, a one-piece toilet, ceramic tiles, white walls, mosaic tile flooring, a wall-mounted sink, white floors and an open shower.


 ED Gardens
Marcus Hurpur Garden Images
Design ideas for a small traditional back formal partial sun garden in London with natural stone paving.
Design ideas for a small traditional back formal partial sun garden in London with natural stone paving.

 User
UserEmily Bartlett
Milton Architecture
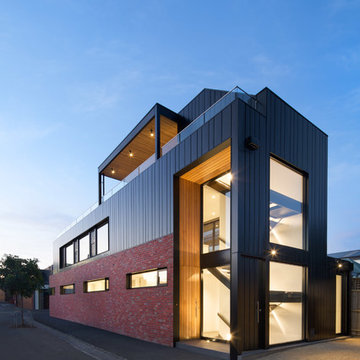
Inspiration for a medium sized and black modern two floor brick detached house in Melbourne.
Inspiration for a medium sized and black modern two floor brick detached house in Melbourne.
 Style Within Limited

Corner shower with glass shower wall, rain shower overhead with separate handset and concealed valve. Vinyl plank flooring over electric heating mat.
Style Within
 Charles Louwerse Architects
Charles Louwerse Architects

Photo of a medium sized and beige country split-level detached house in Dorset with wood cladding, a pitched roof and a mixed material roof.
Photo of a medium sized and beige country split-level detached house in Dorset with wood cladding, a pitched roof and a mixed material roof.
 Poly Studio
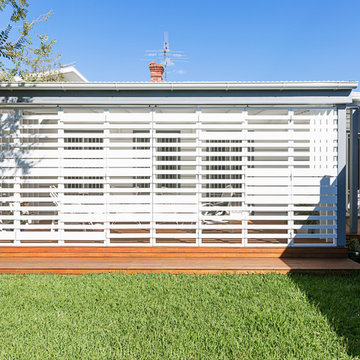
External view of verandah with bi-fold screens fully closed.
photography by David Patston
Small contemporary back screened veranda in Melbourne with decking and a roof extension.
Small contemporary back screened veranda in Melbourne with decking and a roof extension.
 Lothar Hennig Architekturfotografie
Lothar Hennig. Architekten: M13-Architekten
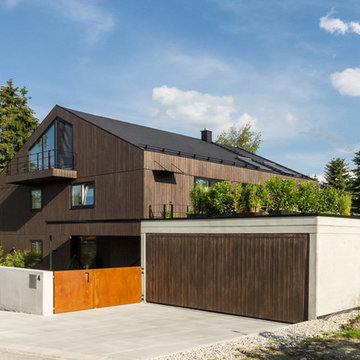
This is an example of a medium sized and brown contemporary detached house in Munich with three floors, wood cladding and a pitched roof.
This is an example of a medium sized and brown contemporary detached house in Munich with three floors, wood cladding and a pitched roof.

 Lidia Zitara
Lidia Zitara
Inspiration for a large rural front partial sun garden for summer with a living wall.
Inspiration for a large rural front partial sun garden for summer with a living wall.
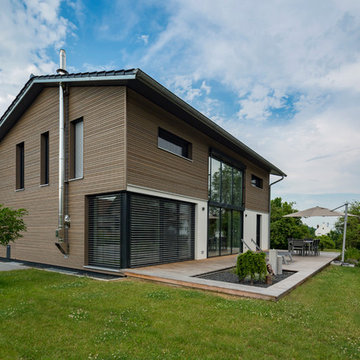
 Augsburger Holzhaus GmbH
This is an example of a large and gey contemporary two floor detached house in Munich with wood cladding, a pitched roof and a tiled roof.

 Constructions Piraino
Maison contemporaine des Constructions Piraino à Strazeele
Inspiration for a large and red contemporary two floor brick detached house in Lille with a pitched roof and a tiled roof.
Inspiration for a large and red contemporary two floor brick detached house in Lille with a pitched roof and a tiled roof.
38