
Search results for "Https:" in Home Design Ideas
 FARMER INT
ARCHITEKT: THOMAS KRÖGER / INTERIORAUSBAU: FARMER.INT
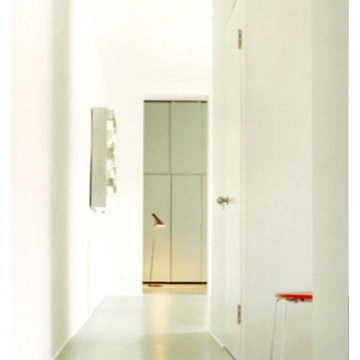
Inspiration for a contemporary living room in Berlin.
Inspiration for a contemporary living room in Berlin.
 Dyer Grimes Architecture
Jack Hobhouse Photography
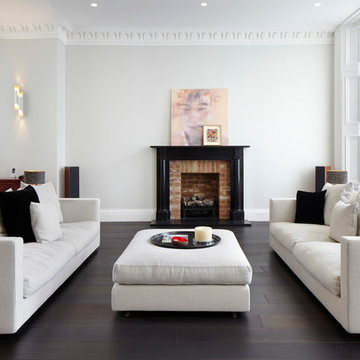
Photo of a contemporary living room in London with white walls, a standard fireplace and a brick fireplace surround.
Photo of a contemporary living room in London with white walls, a standard fireplace and a brick fireplace surround.
 Ancali Agencement
Frédéric Ruault
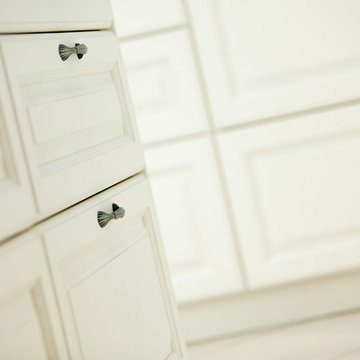
Photo of a large traditional u-shaped home with recessed-panel cabinets, beige cabinets, granite worktops, red splashback and multiple islands.
Photo of a large traditional u-shaped home with recessed-panel cabinets, beige cabinets, granite worktops, red splashback and multiple islands.



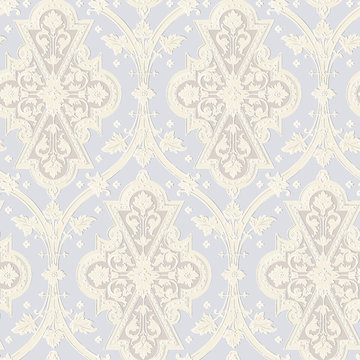
 HAMILTON WESTON WALLPAPERS LTD
Reproduced for the 5 year long restoration of Uppark House. Available digitally printed in custom colours

 TheHallStudio & Manu Pagés Arquitectura
José Hevia

This is an example of a medium sized eclectic bathroom in Barcelona with an alcove bath, a one-piece toilet, white tiles, metro tiles, white walls, ceramic flooring, a vessel sink and concrete worktops.
This is an example of a medium sized eclectic bathroom in Barcelona with an alcove bath, a one-piece toilet, white tiles, metro tiles, white walls, ceramic flooring, a vessel sink and concrete worktops.
 Willemsen Architecture
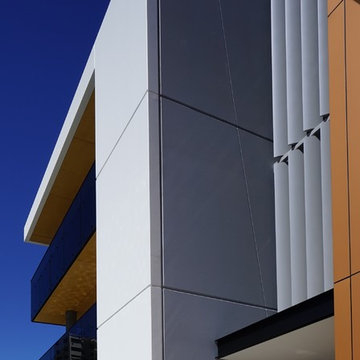
Detail shot of building facade. Vertical louvers rotate automatically providing sun control. Glass balustrading extends to base of timber soffit.
Photo of a modern home in Gold Coast - Tweed.
Photo of a modern home in Gold Coast - Tweed.
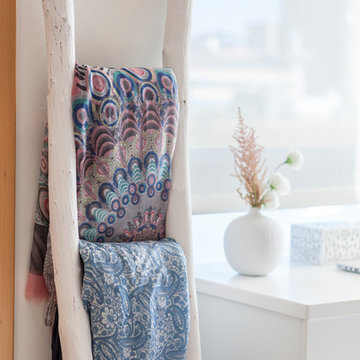



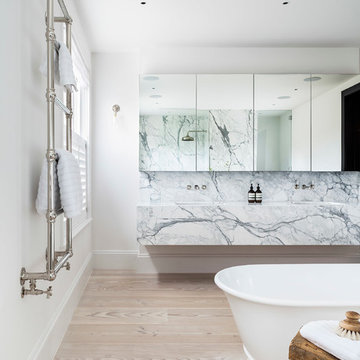
Inspiration for a scandinavian ensuite bathroom in London with a freestanding bath, white tiles, white walls, light hardwood flooring, flat-panel cabinets, a wall-mounted sink, marble worktops and marble tiles.
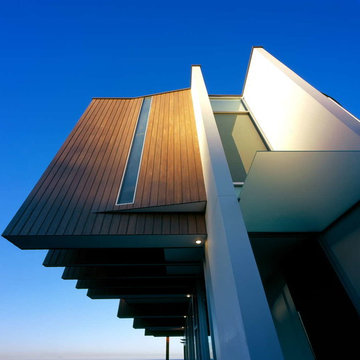
 Paul Uhlmann Architects
The site is a narrow, steep block with spectacular views to the north and east over the Pacific Ocean. The house has been designed over 3 levels with a free standing studio pod surrounded by trees at the bottom of the site. The ground floor accommodates the living areas and kitchen with the terrace and pool along the north east face. The master bedroom and ensuite are on the first floor (cantilevering over the pool) while the basement accommodates 4 bedrooms with ensuites and a laundry. Circulation is along the east/west axis providing differing views of the ocean and pool while traversing the 3 levels. Materials stained timber cladding, white render and sandstone were chosen to weather and soften over time and to blend with the landscape.
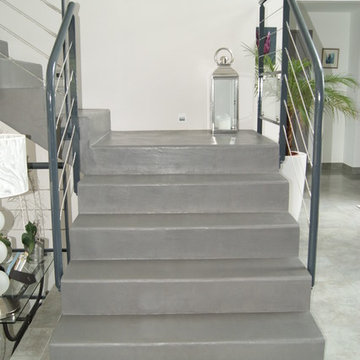
 Concrete LCDA
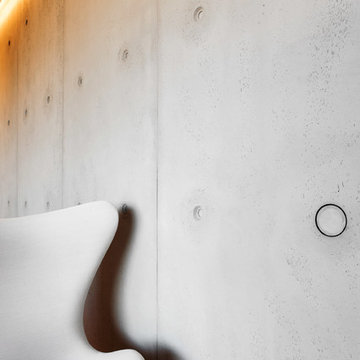
Cladding of a living-room wall with 15mm Scaffolded Panbeton® in natural grey (200) with medium pitting.
Product: Scaffolded 15mm Panbeton®
Colour/Finish: Medium pitting, 200 natural grey
Architect: Marc Audap
Photos credits: Emilie Erbin




6