
Search results for "Https:" in Home Design Ideas
 Stefan Mekus
Fotografie: Thomas Koculak
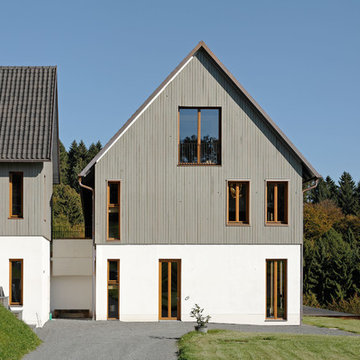
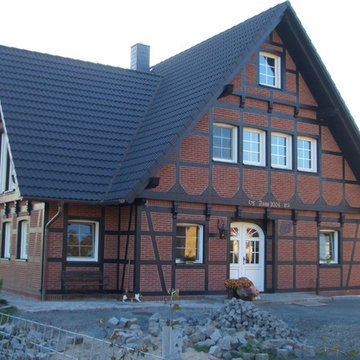
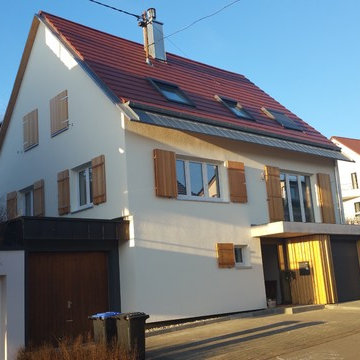
Inspiration for a large and gey country house exterior in Cologne with three floors, mixed cladding and a pitched roof.
Inspiration for a large and gey country house exterior in Cologne with three floors, mixed cladding and a pitched roof.

 IQ Glass UK
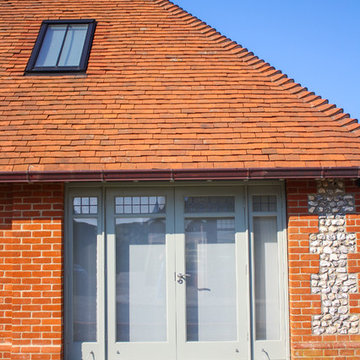
A glass extension to a grade II listed cottage with specialist glazing design and install by IQ Glass.
Photo of a medium sized and beige country brick house exterior in London with no fireplace, white floors, three floors and a hip roof.
Photo of a medium sized and beige country brick house exterior in London with no fireplace, white floors, three floors and a hip roof.
 Neptune

Chichester kitchen hand-painted in cobble. Carrara marble work surface in Old English White
Design ideas for a medium sized rural grey and white single-wall kitchen/diner in London with a belfast sink, grey cabinets, grey floors, painted wood flooring, beaded cabinets, wood splashback, white appliances and no island.
Design ideas for a medium sized rural grey and white single-wall kitchen/diner in London with a belfast sink, grey cabinets, grey floors, painted wood flooring, beaded cabinets, wood splashback, white appliances and no island.
 The Classic Barn Company

A three bay garage with Extrawide carport bays. Our Classic Barn design options increase the garage bay to allow large family vehicles to open all doors without touching the sides.






 Ferdinando Montani

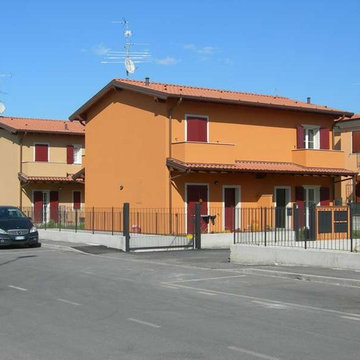
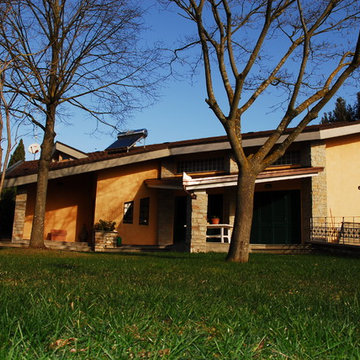
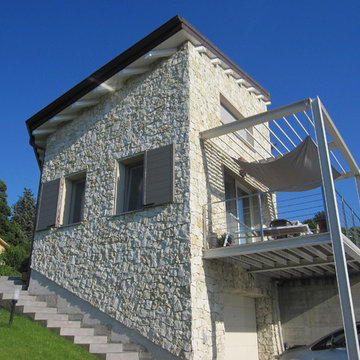
villa nella campagna romana a Nord della capitale. su tre livelli , finiture pietra a faccia vista , superficie terreno mq. 4.500 superficie , complessiva mq. 370 ; anno 1994

 Jolliff Development Ltd
Photo Credit: Debbie Jolliff www.debbiejolliff.co.uk
Photo of a country home in Sussex.
Photo of a country home in Sussex.




 Andrea Pacciani Architetto
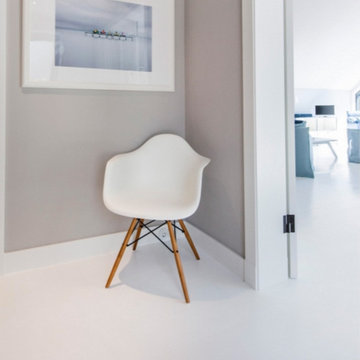
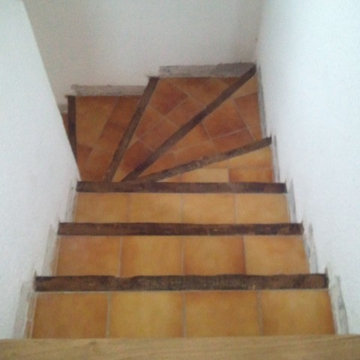
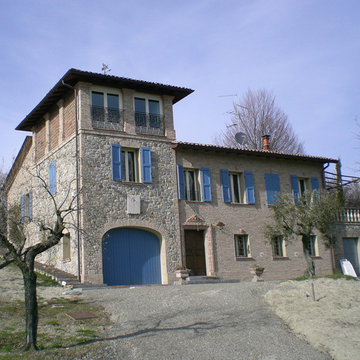
Ristrutturazione di villa di campagna con realizzazione di nuova controfacciata esterna.
Vista principale dopo l'intervento
Design ideas for a medium sized farmhouse house exterior in Bologna.
Design ideas for a medium sized farmhouse house exterior in Bologna.
 DRBarbour Photography
David Barbour

Photo of a rural split-level house exterior with stone cladding and a pitched roof.
Photo of a rural split-level house exterior with stone cladding and a pitched roof.

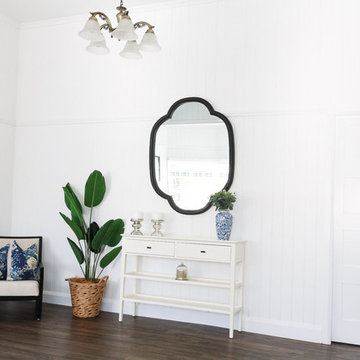
 JD Lighting
Zou Build is a family-owned builder based in Brisbane’s Southside. They are a renovation and extension specialists that is all about providing a highly personal and consultative building experience to families across Brisbane.
For this particular project, our partner, Zou Build, had the goal of renovating an aging 1920's Queenslander home located in Salisbury, Brisbane. From the get-go, this project felt right at home given Zoubuild's expertise in Hampton interior design. We have decided to use the entire Cougar Lighting Edgewood range for this reno project in order to keep the same consistency across the entire home. The Cougar Edgewood range is classy, elegant and timeless, which is a perfect match for this home. The gold details on the Edgewood range are used to add abit of luxe to spice up the rooms. We have also completely replaced all the old halogen bulbs within the entire house with LED light bulbs to save on power and brighten up the whole space. The outcome of this renovation project is an absolute masterpiece in our books. Anyone in Brisbane looking to renovate or build a Hampton-inspired home, do give our good friends from Zou Build a call!
Photo credit to Zoubuild
1