
6,512 Small Yellow, Blue Home Design Ideas, Pictures and Inspiration

 Alfa Tiles UK
Encaustic-inspired floor tiles carry personality throughout the space. Styled with rattan accessories and graphic black hardware.
This small but striking bathroom is full of character — blending vibrant encaustic-style tiles with warm mustard walls and handcrafted oak furniture. The design celebrates colour, craft, and cultural influence, creating a joyful space that's as functional as it is visually rich.
Featuring a walk-in shower with custom bench seat, handmade tilework across floor and walls, a statement vanity in natural wood and deep burgundy, and playful touches like black brassware and a recessed window shelf for styling.
Design style: Mediterranean | Maximalist | Modern rustic
Location: North West UK
Designed & Installed by: ALFA Tiles UK

 Vicki Zimmer Designs
This study room was created by removing a wall and replacing it with Crittall style folding glass doors opening up the space making it feel much larger. We built wall to wall, floor to ceiling bookcases for the client's many books and created a faux fireplace painted to look like black marble. A large white silk lamp shade hangs from the ceiling. A Gallery wall of art work and a mid century burnt orange wingback chair complete the room.
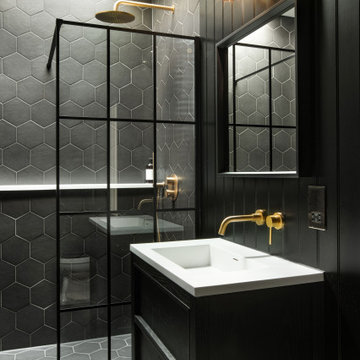
 Stenmax ltd
Design ideas for a small contemporary bathroom in London with black cabinets, black tiles, quartz worktops, black floors, an open shower, a freestanding vanity unit, tongue and groove walls and an alcove shower.
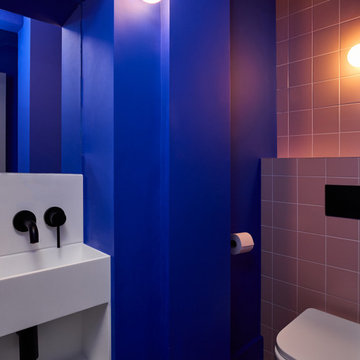
 Studio Fabbri
Downstairs WC with electric blue walls and recessed sink.
Design ideas for a small contemporary cloakroom in London with a wall mounted toilet, pink tiles, ceramic tiles, blue walls, feature lighting, open cabinets, white cabinets, medium hardwood flooring, brown floors and a built in vanity unit.
Design ideas for a small contemporary cloakroom in London with a wall mounted toilet, pink tiles, ceramic tiles, blue walls, feature lighting, open cabinets, white cabinets, medium hardwood flooring, brown floors and a built in vanity unit.

 Q Design House
A bathroom in the lower ground floor with dark painted walls and ceiling and lighter wall tiles. Featuring antique brass sanitaryware a patterned flooring.

 Homebird Studio
This project was all about taking a tired, cluttered bathroom and turning it into a calm, design-led sanctuary. The original space was heavy on storage but lacked character, with dated cabinetry, fussy curtains, and no real sense of style or flow.
The new design strips everything back to a clean, modern canvas. We introduced soft neutral tiles in a handmade finish for texture, paired with a striking herringbone marble floor to elevate the look. A bespoke vanity with fluted detailing creates subtle movement, while the arched mirror framed by elegant wall lights adds depth and sophistication.
Brass fixtures were chosen throughout to bring warmth and a touch of luxury, from the concealed flush plate to the wall-mounted taps. The layered lighting (including the ceiling pendant) ensures this bathroom feels inviting both day and night.
To keep the design practical for everyday family life, we added bespoke built-in storage in the nook behind the door — the perfect hidden spot for all the family bathroom essentials (because beautiful doesn’t mean you can’t also be organised!).
The result? A contemporary, timeless bathroom that feels effortlessly stylish yet practical — the kind of space you’d actually look forward to starting your day in.

Photo of a small contemporary back fully shaded garden wall for summer in London with a garden path and natural stone paving.

 Decorbuddi
Playful bar and media room design. Eclectic design to transform this living room in a family home. Contemporary and luxurious interior design achieved on a budget. Blue bar and blue media room with metallic touches. Interior design for well being. Creating a healthy home to suit the individual style of the owners.
https://decorbuddi.com/bar-media-room-in-family-home/
 Carole Dugelay, Architecture Intérieure-Décoration
Crédit photo : Patrick Sordoillet

Photo of a small eclectic bedroom in Paris with white walls and light hardwood flooring.
Photo of a small eclectic bedroom in Paris with white walls and light hardwood flooring.


 STEINER Art & Design
Günter Standl
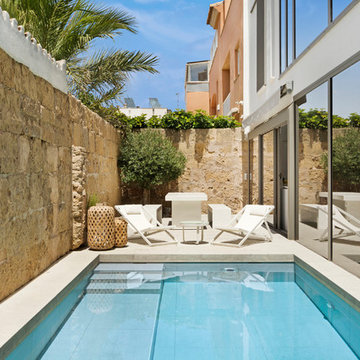
Design ideas for a small and beige rustic bungalow house exterior in Frankfurt with wood cladding and a pitched roof.
Design ideas for a small and beige rustic bungalow house exterior in Frankfurt with wood cladding and a pitched roof.
 Garry Meakins Studio
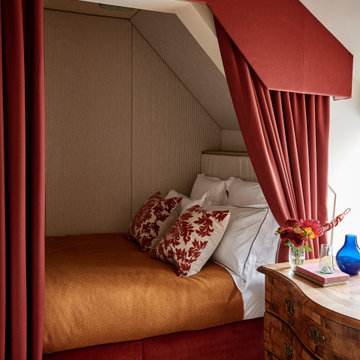
Design ideas for a small traditional guest bedroom in Wiltshire with carpet and beige floors.
 Born & Bred Studio

Ground floor WC in Family home, London, Dartmouth Park
Inspiration for a small traditional cloakroom in London with a one-piece toilet, ceramic tiles, ceramic flooring, a wall-mounted sink and wallpapered walls.
Inspiration for a small traditional cloakroom in London with a one-piece toilet, ceramic tiles, ceramic flooring, a wall-mounted sink and wallpapered walls.
 Kitty Lee Architecture

Design ideas for a small contemporary l-shaped kitchen/diner in Sydney with a submerged sink, blue cabinets, engineered stone countertops, white splashback, ceramic splashback, black appliances, concrete flooring, an island, grey floors and white worktops.
 smarterBATHROOMS+

The downstairs bathroom the clients were wanting a space that could house a freestanding bath at the end of the space, a larger shower space and a custom- made cabinet that was made to look like a piece of furniture. A nib wall was created in the space offering a ledge as a form of storage. The reference of black cabinetry links back to the kitchen and the upstairs bathroom, whilst the consistency of the classic look was again shown through the use of subway tiles and patterned floors.

 Anne Chemineau - Decor Interieur

La chambre de la petite fille dans un style romantique avec un joli papier peint fleuri rose et des rangements sur mesure dissimulés ou avec des portes en cannage.
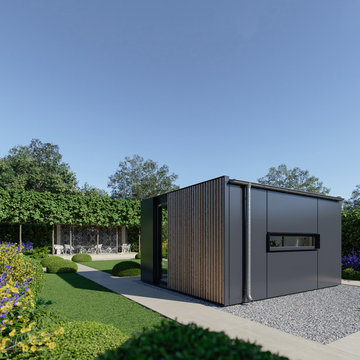
 Pod Space
The Lite Pod is a large, open plan garden studio offering greater flexibility for various uses including a home or commercial garden office. The attractive exterior design features premium grade Siberian Larch cladding, large contemporary aluminium sliding doors with modern slim line frames and a large frameless feature window. All perfectly colour matched in either a dark grey or black finish.
This state-of-the-art Lite pod design continues with aluminium base and roof flashings and a durable, open jointed rain screen, one of the Pod Space signature design features. With an attractive high-end finish this sizeable yet economical pod doesn’t compromise on space or quality.
The Lite Pod is a garden studio like no other, high performance natural insulation reduces heat loss to ensure the Lite Pod is very energy efficient and by integrating optional renewables (green energy) the Pod becomes even more cost effective on temperature control. With impressive levels of acoustic insulation the Lite Pod is also perfect for a productive garden studio, home office Pod, music room and home recording studio.
We can also customise your Lite Pod with many striking design features including an extended decked area, an optional recessed blind built into the structure of the pod, fixed vertical louvres or an additional slim slot window. Plus, a furniture and lighting upgrade can help make it the perfect space for you. Contact us to discuss how a Lite Pod can become your dream studio space.

 Sam Goldstone Interiors
A warm, eclectic colonial style cloakroom with Morrocan blue feature wall, Savuti wallpaper and a wicker storage basket. The bold use of colour brings life and soul to a small downstairs cloakroom.
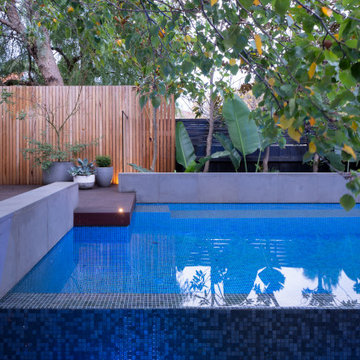
 Neptune Swimming Pools
The client's came to us wanting a design that was going to open up their small backyard and give them somewhere for their family to enjoy and entertain for many years to come.
This project presented many technical challenges due to the levels required to comply with various building regulations. Clever adaptations such privacy screens, floating deck entry and hidden pool gate behind the raised feature wall were all design elements that make this project more suitable to the smaller area.
The main design feature that was a key to the functionality of this pool was the raised infinity edge, with the pool wall designed to comply with current pool barrier standards. With no pool fence between the pool and house the space appears more open with the noise of the water falling over the edge into a carefully concealed balance tank adding a very tranquil ambience to the outdoor area.
With the accompanying fire pit and sitting area, this space not only looks amazing but is functional all year round and the low maintenance fully automated pool cleaning system provides easy operation and maintenance.
1