
Search results for "Https:" in Home Design Ideas
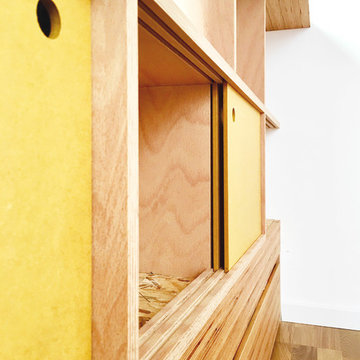
 Batmen
Architecte d'intérieur et photographe Lou Papelier et Paul Greslan
Small contemporary galley kitchen/diner in Paris with a submerged sink, beaded cabinets, white cabinets, wood worktops, white splashback, stainless steel appliances, medium hardwood flooring, no island, brown floors and beige worktops.
Small contemporary galley kitchen/diner in Paris with a submerged sink, beaded cabinets, white cabinets, wood worktops, white splashback, stainless steel appliances, medium hardwood flooring, no island, brown floors and beige worktops.
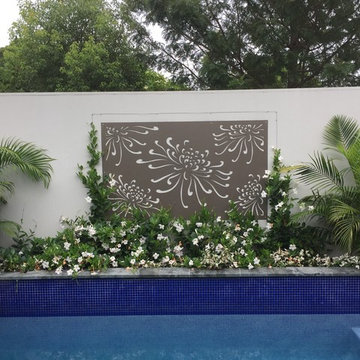
 MOSS Landscape Design Sydney
This pools edge garden on Sydney's North Shore features a horizontal plant pot that follows one of the pool's edge. It also features a outdoor artwork with minimalistic flowers.
Designed and installed by MOSS Landscape Design Sydney
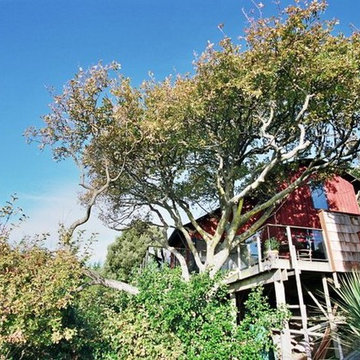
 Project Partner Builders
Monorail access to the house in the trees
Inspiration for a large beach style balcony in Christchurch.
Inspiration for a large beach style balcony in Christchurch.
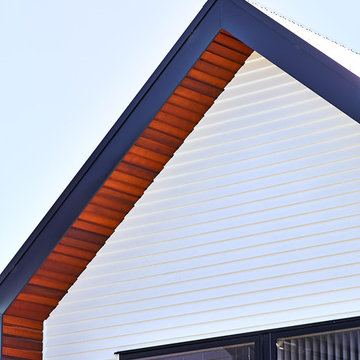
 MOD Architecture
Wayne Tait Photograpgy
Inspiration for a medium sized and white contemporary terraced house with three floors, wood cladding, a pitched roof and a metal roof.
Inspiration for a medium sized and white contemporary terraced house with three floors, wood cladding, a pitched roof and a metal roof.
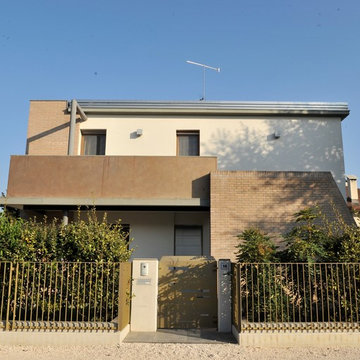
 Zanutel Progettisti Associati
This is an example of a medium sized and white contemporary two floor brick detached house in Venice with a hip roof and a tiled roof.
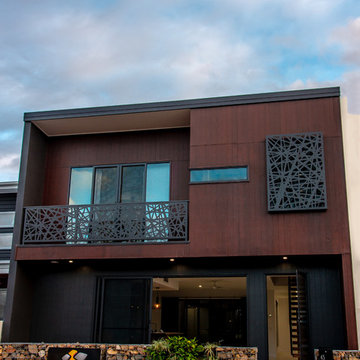
 Sterrantino Developments
Lisa J Photography
Inspiration for a small and black contemporary two floor detached house in Sunshine Coast with concrete fibreboard cladding, a flat roof and a metal roof.
Inspiration for a small and black contemporary two floor detached house in Sunshine Coast with concrete fibreboard cladding, a flat roof and a metal roof.
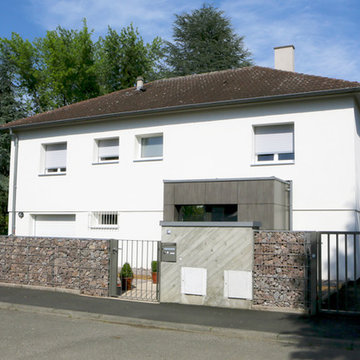
 HOFFERT architecture
GC émotions
Design ideas for a medium sized classic front veranda in Strasbourg with natural stone paving.
Design ideas for a medium sized classic front veranda in Strasbourg with natural stone paving.
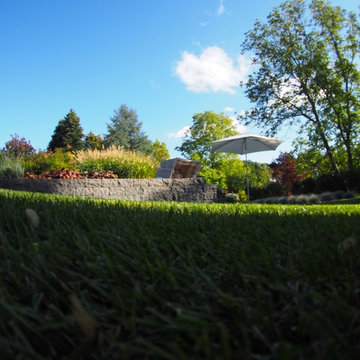
 C.J.Wiegand Lebenswerte Gärten und Freiräume
Christian J. Wiegand
Inspiration for a large contemporary side formal partial sun garden for autumn in Frankfurt with a water feature and natural stone paving.
Inspiration for a large contemporary side formal partial sun garden for autumn in Frankfurt with a water feature and natural stone paving.

 User
UserFitting comfortably within the streetscape, this generous four bedroom home maximises the opportunities of the sloping site to create distinct living spaces across the two levels, each with outdoor areas.
The main living with its high ceilings is light filled and focussed around an outdoor room with large full height glass doors that expand the living area seamlessly.
The placement of openings allows views to trees of the nearby reserve as well as distant views to the north.
The home carefully balances privacy with good solar access to create a comfortable residence offering flexible and varied opportunities for entertaining and living.
Attributes include double garaging with storage and direct access to the kitchen, powder room, and a generous master bed suite with extensive robe, integrated joinery and well-appointed ensuite.
Tasmanian Oak timber detailing features throughout.
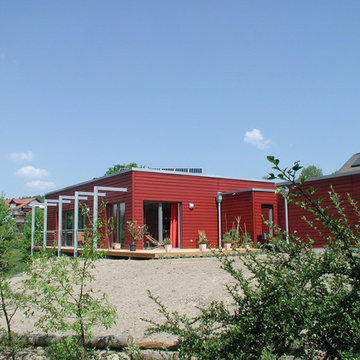
 biskamp architekten
Photo of a medium sized and red contemporary bungalow detached house with wood cladding and a flat roof.
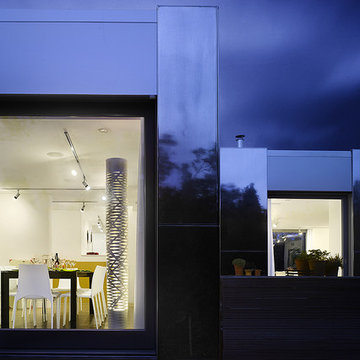
 Paul Archer Design
Will Pryce
Inspiration for a large contemporary two floor house exterior in London with metal cladding and a flat roof.
Inspiration for a large contemporary two floor house exterior in London with metal cladding and a flat roof.
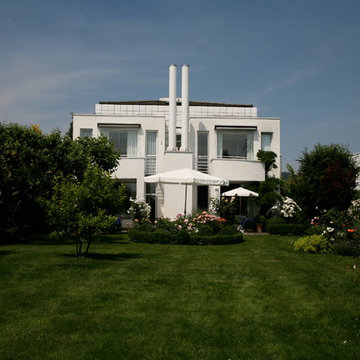
 Jacqueline Stüben Architektin BDA
Photo of a large and white contemporary two floor house exterior in Frankfurt with metal cladding.
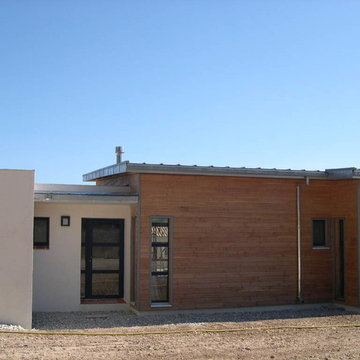
 Sophie Brezillac
Photo of a medium sized contemporary bungalow house exterior in Marseille with wood cladding and a lean-to roof.
 Easy Relooking
Le foto della realizzazione

This is an example of a large contemporary kitchen/dining room in Milan with yellow walls, ceramic flooring and white floors.
This is an example of a large contemporary kitchen/dining room in Milan with yellow walls, ceramic flooring and white floors.
 Anastasia Design & co

Photo of a medium sized contemporary teen’s room for teens and girls in Paris with yellow walls, light hardwood flooring and brown floors.
 Maisons Berval
Maisons Berval
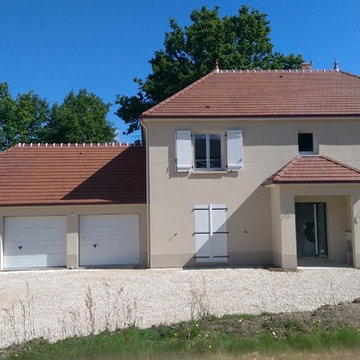
Photo of a large and beige traditional two floor detached house in Paris with a hip roof and a tiled roof.
Photo of a large and beige traditional two floor detached house in Paris with a hip roof and a tiled roof.
 Patricia Grolier.
Patricia Grolier
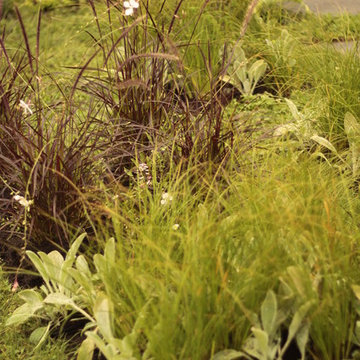

This is an example of a large rural courtyard full sun garden for autumn in Paris with gravel.
This is an example of a large rural courtyard full sun garden for autumn in Paris with gravel.

 ARCREABOIS
Design ideas for a large and beige rustic two floor detached house in Nancy with wood cladding, a mansard roof and a tiled roof.
 Sylvie Bagros
Photo of a large and yellow urban concrete detached house in Paris with three floors, a pitched roof and a tiled roof.
 SLarchilab
facciata realizzata a cappotto intonacato e decorata a fasce di intonaco colorato
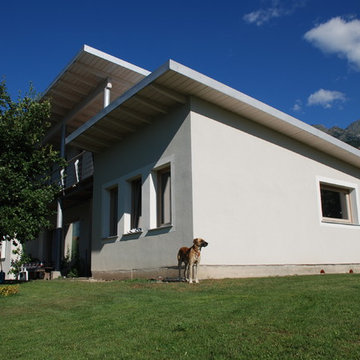
Inspiration for a large and beige contemporary two floor detached house in Turin with mixed cladding, a lean-to roof and a metal roof.
Inspiration for a large and beige contemporary two floor detached house in Turin with mixed cladding, a lean-to roof and a metal roof.
2