
Search results for "Https:" in Home Design Ideas
 Oz by cath
catherine le gall

Design ideas for a medium sized contemporary gender neutral children’s room for children in Paris with white walls and light hardwood flooring.
Design ideas for a medium sized contemporary gender neutral children’s room for children in Paris with white walls and light hardwood flooring.

 BathroomsbyDesign
Inspiration for a small contemporary bathroom in London with a corner shower, yellow tiles, metro tiles, blue walls, a wall-mounted sink, beige floors and a hinged door.
 herschel transformarchitekten
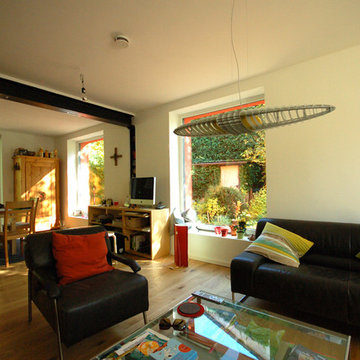
Blick vom Wohn- in den Essbereich mit Tür zur Terrasse, schwarze Stahlträger und Stahlstützen tragen die Mittelwand des Hauses und ermöglichen ein großzügiges Raumkontinuum
 Löchte GmbH

Pool im Wintergarten
Foto: Tom Bendix
This is an example of a medium sized contemporary indoor rectangular swimming pool in Dortmund with concrete paving.
This is an example of a medium sized contemporary indoor rectangular swimming pool in Dortmund with concrete paving.
 D-Max Photography
Signature Homes
Photography: Joel Barbitta D-Max Photography

Inspiration for a large and white contemporary two floor house exterior in Perth.
Inspiration for a large and white contemporary two floor house exterior in Perth.
 SARL SO WHAT Architecture
So What Architecture / Yannick DELEN

Inspiration for a large and red contemporary detached house in Montpellier with three floors, wood cladding, a flat roof and a green roof.
Inspiration for a large and red contemporary detached house in Montpellier with three floors, wood cladding, a flat roof and a green roof.
 Heat Architecture London
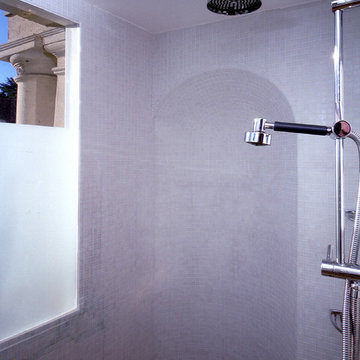
A large listed house had been divided into apartments in the early C20th. This shower was created in a left-over space in what had been a hallway. To make it seem larger we tiled it with pale grey glass mosaic tiles which required some expertise when it came to the original vaulted niche. The Italian tile fitter sang opera the entire time he was working which was an added bonus.
 Enning Payk Schulte Archit. + Stadtpl. PartG mbB
Fotos: Dirk Matull, Essen
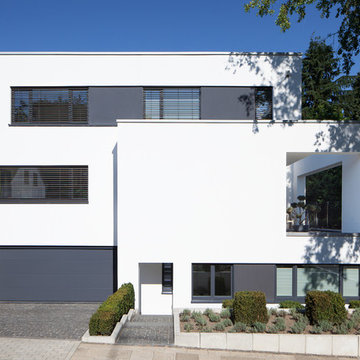
Inspiration for a large and white contemporary two floor render house exterior in Essen with a flat roof.
Inspiration for a large and white contemporary two floor render house exterior in Essen with a flat roof.

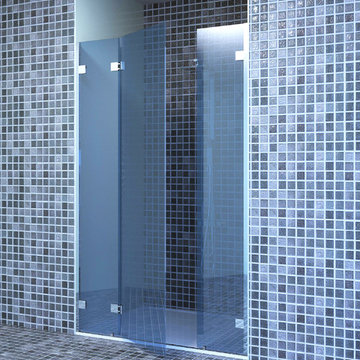
 Adler
AdlerUne façade avec une porte encadrée par deux
glaces fixes. Cette construction permet
d’éloigner l’articulation de la porte du mur
correspondant pour échapper éventuellement
à l’emprise d’un sèche-serviette, d’un meuble
ou d’une fenêtre… Le second fixe peut être
une solution simple pour assurer un jeu
minimal en extrémité de porte sans tenir
compte des irrégularités du second mur ;
ou le moyen efficace de limiter la largeur
de la porte. Une solution simple et légère à recommander tant que la largeur des glaces fixes ne dépasse pas 30 cm et celle de la porte 80 cm.
 Paul Archer Design
Will Pryce
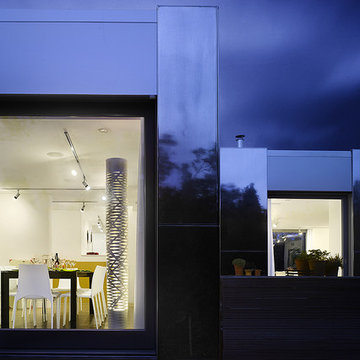
Inspiration for a large contemporary two floor house exterior in London with metal cladding and a flat roof.
Inspiration for a large contemporary two floor house exterior in London with metal cladding and a flat roof.
 Sophie Brezillac
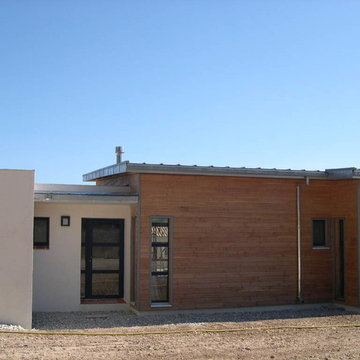
Photo of a medium sized contemporary bungalow house exterior in Marseille with wood cladding and a lean-to roof.
 C.J.Wiegand Lebenswerte Gärten und Freiräume
Christian J. Wiegand
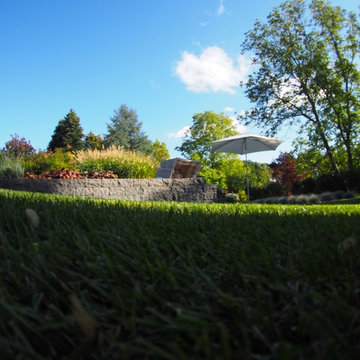
Inspiration for a large contemporary side formal partial sun garden for autumn in Frankfurt with a water feature and natural stone paving.
Inspiration for a large contemporary side formal partial sun garden for autumn in Frankfurt with a water feature and natural stone paving.
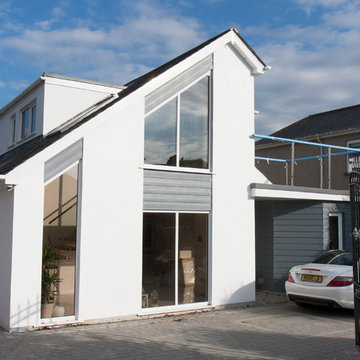
 Design Development Ltd
Photo of a small and yellow contemporary two floor render detached house in Devon with white walls, a pitched roof and a tiled roof.
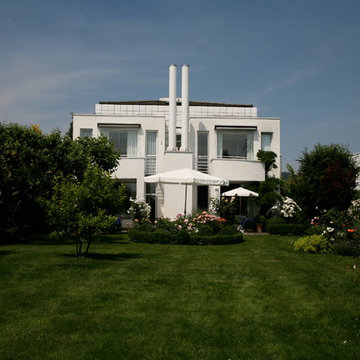
 Jacqueline Stüben Architektin BDA
Photo of a large and white contemporary two floor house exterior in Frankfurt with metal cladding.
 NC_Noémie Chevereau
Sabine Serrad
Design ideas for a large contemporary master bedroom with multi-coloured walls, light hardwood flooring, no fireplace and beige floors.
Design ideas for a large contemporary master bedroom with multi-coloured walls, light hardwood flooring, no fireplace and beige floors.
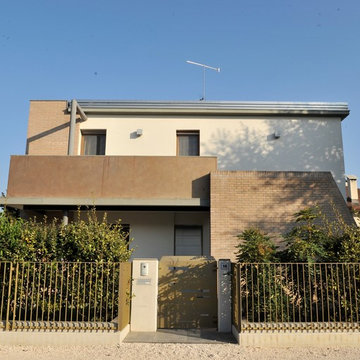
 Zanutel Progettisti Associati
This is an example of a medium sized and white contemporary two floor brick detached house in Venice with a hip roof and a tiled roof.
 Clémentine Mailhac
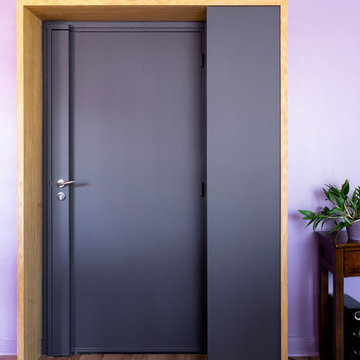
La cuisine c'est agrandi (sur un couloir) et c'est ouverte sur le séjour. La contrainte était une gaine technique, elle sert de trait d'union entre le cuisine et le séjour. Ici le plan de travail s'enroule autour et devient multifonctions, coté cuisine c'est le point de cuisson, table à mangé puis rangement coté salon. Un miroir est venu agrandir l'espace. La porte porte d'entrée à pris sa place grasse à un jeux de couleur et un cadre en menuiserie.
Photo : Léandre Chéron
 level-ak
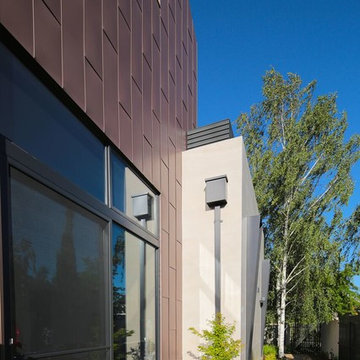
This contemporary sustainable house enjoys a temperate environment due to the implementation of the main principles of passive design:
Capturing North sunlight with adequate screening
Allowing cross ventilation through the whole house
Installing double glazing with low U value
Increasing the insulation in all external and internal walls
We were able to maximize the use solar panels by avoiding a pitch roof. These solar panels generate eight kilowatts, which cater for most of the energy needs of the house. We also installed a 20,000-litre rainwater tank under the front garden in order to irrigate the garden and provide water for the toilets.
Photo Credit : Georges Chedid
 Engelhardt & Geissbauer - Das Holzhaus aus Franken
Fotos von Bauherrn
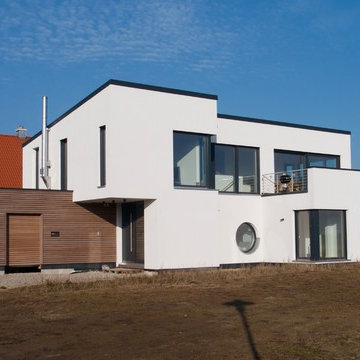
Inspiration for a medium sized and white contemporary render house exterior in Nuremberg with a lean-to roof.
Inspiration for a medium sized and white contemporary render house exterior in Nuremberg with a lean-to roof.
1