
Search results for "Https:" in Home Design Ideas
 MKH Architects
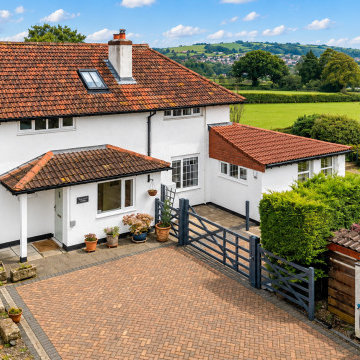
The image depicts a traditionally designed porch and first-floor extension, carefully integrated to reflect the character of the existing dwelling and its wider context. The proposal adopts a restrained architectural approach, with the form and detailing strongly influenced by local planning policies and the established appearance of the surrounding area.
External finishes are predominantly traditional, including rendered elevations and red clay roof tiles, ensuring continuity with the host building. Black fascias and soffits provide subtle definition to the roofline, while white UPVC windows are proposed to match the existing fenestration, maintaining visual consistency across the property.
The overall design is intentionally modest and contextually responsive, ensuring the extensions sit comfortably within the street scene and complement the architectural character of the existing dwelling without appearing overly dominant or incongruous.
 CHEF D'OEUVRE
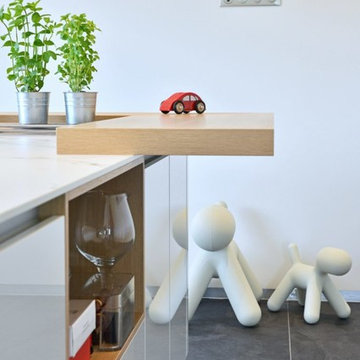
Cuando la combinación del blanco y la madera, genera una cocina moderna y de lineas limpias.
Realzado todo por unas baldosas de gran dimensión en acabado pizarra.
Tirador en sistema gola y una barra volada en forma de L en madera maciza acabado roble natural en la isla que alberga la zona agua y la zona cocción.
Destaca la campana de techo con soporte de luz para la isla.
Zona columnas con el frigorífico y el congelador en acero de libre colocación, a ambos lados se ha ubicado el horno y el microondas.
 Jaune & Bleu
Jérémy Mergnat
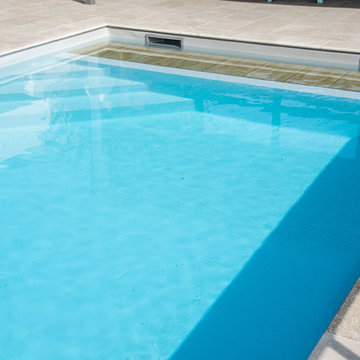
Inspiration for a medium sized modern back rectangular swimming pool in Clermont-Ferrand with tiled flooring.
Inspiration for a medium sized modern back rectangular swimming pool in Clermont-Ferrand with tiled flooring.
 tiziana gerardi architetto
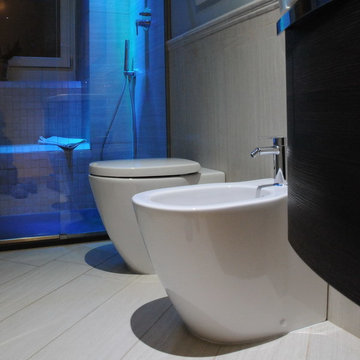
Arch. Tiziana Gerardi - cromoterapia nella doccia a filo pavimento e sanitari a filoparete ideal standard
Inspiration for a medium sized contemporary shower room bathroom in Turin with a built-in shower, beige tiles, porcelain tiles, porcelain flooring and a two-piece toilet.
Inspiration for a medium sized contemporary shower room bathroom in Turin with a built-in shower, beige tiles, porcelain tiles, porcelain flooring and a two-piece toilet.

 The Classic Barn Company

A three bay garage with Extrawide carport bays. Our Classic Barn design options increase the garage bay to allow large family vehicles to open all doors without touching the sides.
 Valentina Solera Architetto
foto di Viola Cafuli fotografa
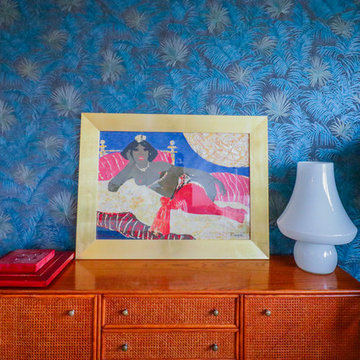
Inspiration for a medium sized modern dining room with grey walls, medium hardwood flooring and brown floors.
Inspiration for a medium sized modern dining room with grey walls, medium hardwood flooring and brown floors.

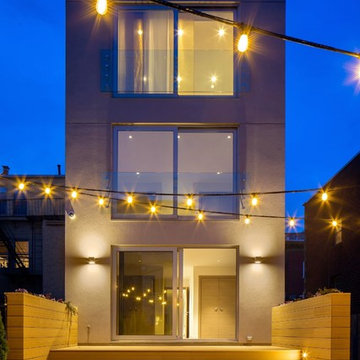
 matteocaimi
This is an example of a medium sized contemporary house exterior in Milan with three floors, mixed cladding and a flat roof.
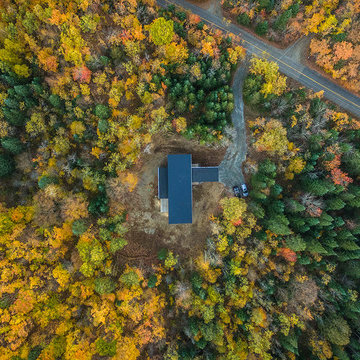
 Martin Dufour architecte
Martin Dufour architecte
Photographe: Dany St-Arnaud
Construction JRM Champagne
Inspiration for a medium sized and black contemporary two floor house exterior in Montreal with wood cladding and a lean-to roof.
Inspiration for a medium sized and black contemporary two floor house exterior in Montreal with wood cladding and a lean-to roof.
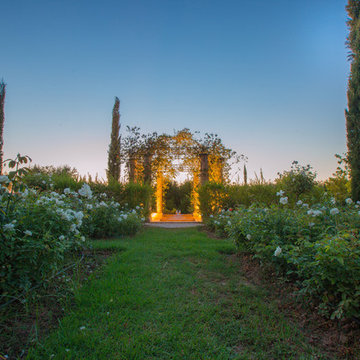
 Gil Bakhtiar - Architecte Designer
Inspiration for a medium sized coastal back full sun garden for summer in Paris with a pond and concrete paving.
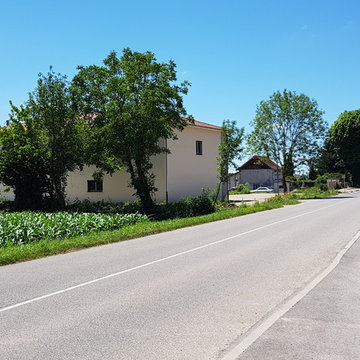
 1 CONCEPT ARCHITECTEURS
This is an example of a medium sized and beige traditional bungalow concrete detached house in Lyon with a mansard roof and a tiled roof.
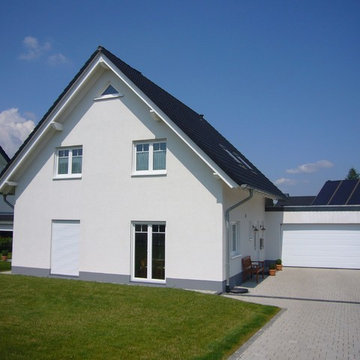
 Wiese und Heckmann HOLZHAUSBAU.
Kleines Einfamilienhaus mit heller, freundlicher Putzfassade und weißen Fenstern.
Bildquelle: Wiese und Heckmann GmbH
Design ideas for a medium sized classic home.
Design ideas for a medium sized classic home.
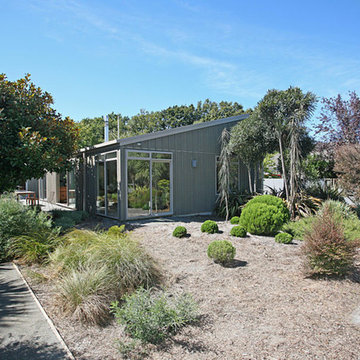
 Fiona Macpherson Architecture
This is an example of a small bungalow house exterior in Christchurch with wood cladding and a pitched roof.

 Access Lifts
Outdoor platform lift in Minehead, Somerset
Design ideas for a medium sized and brown nautical two floor detached house with metal cladding.
Design ideas for a medium sized and brown nautical two floor detached house with metal cladding.
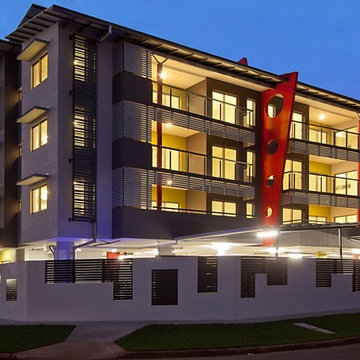
 Natasha
Medium density residential development, completed in 2013 in conjunction with Tomazos Group. 3 storeys of 12 individual apartments. Each 2 Bedroom + Study Unit offers 2 bathrooms, open kitchen, living, and dining space, with luxury master bedroom, walk in robes and ensuite.
 biskamp architekten
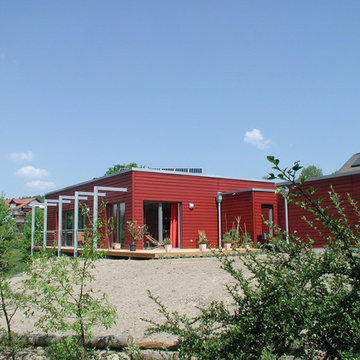
Photo of a medium sized and red contemporary bungalow detached house with wood cladding and a flat roof.
 OpenHaus Kitchens (Sussex, Nr. Horsham)

This is an example of a medium sized urban galley open plan kitchen in Sussex with flat-panel cabinets, grey cabinets, tile countertops, an island and grey worktops.

 Atkinson Pontifex

A beautifully lit garden area with an pleasantly calming ambiance and delightful water feature accompanied by a timber outdoor bench.
Medium sized classic patio in Melbourne with a water feature and a gazebo.
Medium sized classic patio in Melbourne with a water feature and a gazebo.
16