
Search results for "Https:" in Home Design Ideas
 Agence Faure
www.philippecharlot.com

Design ideas for a medium sized retro open plan living room in Paris with yellow walls, medium hardwood flooring, no fireplace and no tv.
Design ideas for a medium sized retro open plan living room in Paris with yellow walls, medium hardwood flooring, no fireplace and no tv.
 Still Space Architecture
Photo by Richard Glover
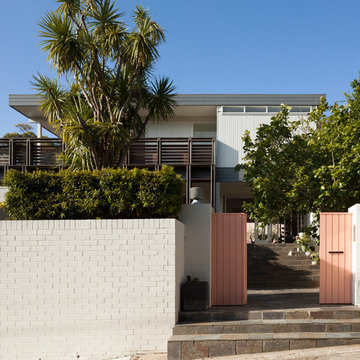
Inspiration for a medium sized retro home in Sydney.
Inspiration for a medium sized retro home in Sydney.
 Davidson Design Studio
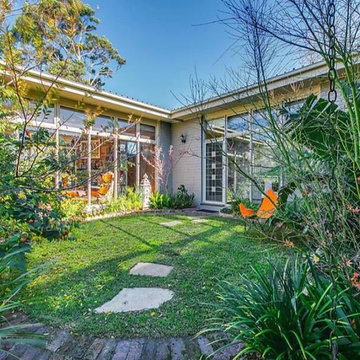
A garden restoration to complement a stunning 1950s modernist house in Beaumaris. Natural stone elements of the architecture was complemented by recycled bluestone and clay brick edging and random slate pavement, while a planting palette combines natives and shade loving formal plants to create difference between the separated garden rooms.
 Pauline Gentilleau Cabinet de décoration
Pauline Gentilleau

Medium sized midcentury open plan games room in Paris with blue walls, light hardwood flooring and a concealed tv.
Medium sized midcentury open plan games room in Paris with blue walls, light hardwood flooring and a concealed tv.
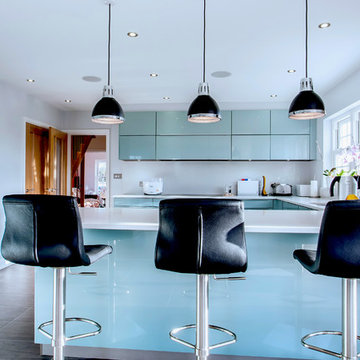
 Hutton Kitchens
This is an example of a medium sized midcentury u-shaped enclosed kitchen in Essex with a submerged sink, flat-panel cabinets, blue cabinets, quartz worktops, white splashback, stone slab splashback, black appliances and ceramic flooring.
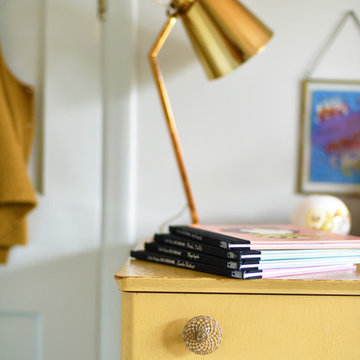
 Drawn Interior Design
A baby’s nursery designed to be gender neutral and adaptable to the changing needs of a growing child.
The bold yellows in the rug and tiled fireplace provide a strong graphic contrast to the pretty pale blues, pinks and greens, while mid-century teak pops pleasingly against the blue. Vintage French educational posters in the perfect palette are framed on the walls.

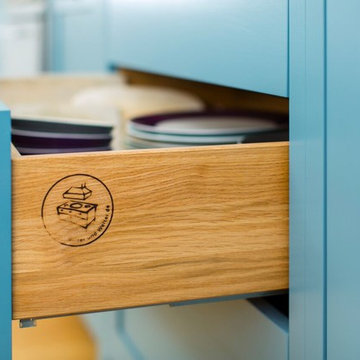
 Welter & Welter GmbH
-Dunstabzugshaube Ilve Majestic
-Standherd von Bertazzoni
-Griffe: Nickel gebürstet aus eigener Produktion
-Smeg FAB 30 Kühlschrank
-Geschirrspüler von Miele
-Villeroy & Boch Spülstein 60 cm
-Dornbracht Tara Classic Profi Chrom
-Farrow & Ball Lack: Stone Blue No. 86
-Espressomaschine: ECM Technika IV
Diese Küche besteht, wie die meisten unserer Küchen, zu 100% aus Vollholz. Reicht das schon um die Küche als „öko“ zu betiteln? Nicht ganz: Verständlicherweise ist es ein wichtiger Aspekt nur natürliche Materialien auszuwählen und auf Plattenwerkstoffe wie Spanplatte oder MDF zu verzichten, ebenso wichtig ist es einen Blick dafür zu entwickeln wo das Material herkommt. Denn Holz das von Plantagen kommt für die der naturbelassene Wald weichen musste haben in einer nachhaltigen Küche nichts zu suchen. Obwohl wir bei der Materialauswahl schon sehr sorgfältig auf die Qualität und Herkunft achten, mussten wir bei diesem Projekt noch genauer hinschauen. Die Korpen der Küche bestehen aus zertifizierter Tischlerplatte, ein Plattenwerkstoff bestehend aus aneinander geleimten Holzriegeln die mit einem Deckfurnier abgesperrt werden. Die Schubkästen bauten wir aus heimischer Eiche und für die Rahmenkonstruktion der Fronten wurde heimische Buche genutzt. Die Arbeitsplatte aus Grauwacke bezogen wir von der Firma Quirrenbach, ein ortsansässiges Unternehmen deren Steinbruch in Lindlar liegt, etwa 30 km von Köln entfernt.
 Laroya & Co.

The Louis armchair was given a new lease of life with this block printed linen upholstery. The TV was hung on the wall along with the other AV equipment. All the wires are cleverly hidden behind a removable cover painted in the wall colour. Floating bookshelves with LED strip lighting allow for the display of the client's numerous coffee table books
Noga Photo Studio
 Drawn Interior Design
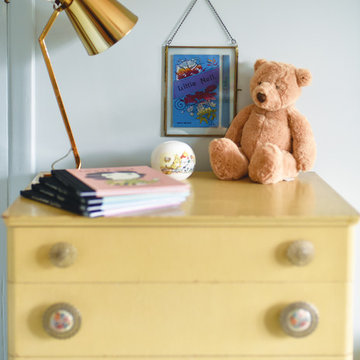
A baby’s nursery designed to be gender neutral and adaptable to the changing needs of a growing child.
The bold yellows in the rug and tiled fireplace provide a strong graphic contrast to the pretty pale blues, pinks and greens, while mid-century teak pops pleasingly against the blue. Vintage French educational posters in the perfect palette are framed on the walls.
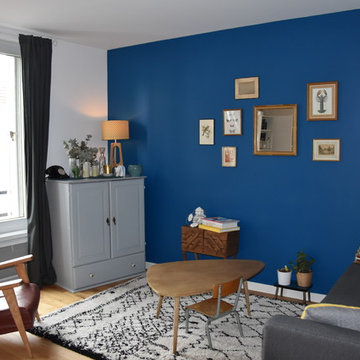 Pauline Gentilleau Cabinet de décoration
Pauline Gentilleau
Photo of a medium sized retro home in Paris.
Photo of a medium sized retro home in Paris.

 Mélissa Bulot / I'Déclic Home / M2M
Desbriel
Medium sized midcentury l-shaped enclosed kitchen in Paris with a built-in sink, white cabinets, laminate countertops, grey splashback, metro tiled splashback, stainless steel appliances, ceramic flooring, no island and black floors.
Medium sized midcentury l-shaped enclosed kitchen in Paris with a built-in sink, white cabinets, laminate countertops, grey splashback, metro tiled splashback, stainless steel appliances, ceramic flooring, no island and black floors.


 Hjelte Garden Design AB
Vacker eftermiddag på jobbet
Design ideas for a medium sized retro partial sun garden in Stockholm with brick paving.
Design ideas for a medium sized retro partial sun garden in Stockholm with brick paving.
 Emilie Melin architecte DPLG
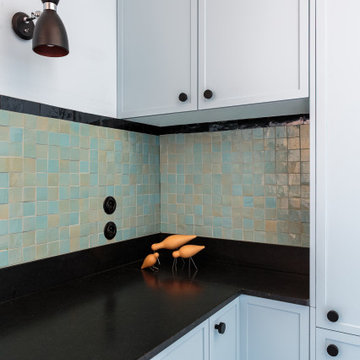
Programme
Rénovation complète de l'appartement ( Réseaux electricité, ventilation, réseaux sanitaires et chauffage, installation d'une chaudière à gaz, peinture, menuiserie sur mesure, rénovation des parquets anciens et des moulures )
Redistribution de l'espace nuit avec déplacement de la salle de bain parentale et du WC.
Transformation d'une chambre en bureau et salle de sport
Agrandissement et ouverture de la cuisine avec réalisation d'une cuisine sur mesure
Isolation thermique et phonique de la chambre parentale et création d'un dressing et d'une tête de lit sur mesure
Création de rangements sur mesure pour l'intégralité de l'appartement ( bibliothèque, bureau, dressings, tête de lit, meuble vasque, vaisselier, etc...)
Travail de la couleur et de la lumière
 Davidson Design Studio
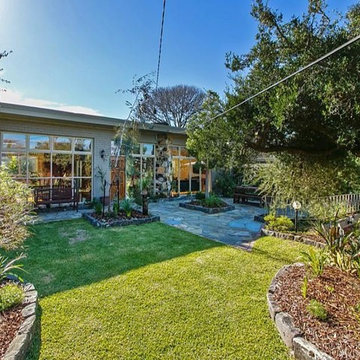
A garden restoration to complement a stunning 1950s modernist house in Beaumaris. Natural stone elements of the architecture was complemented by recycled bluestone and clay brick edging and random slate pavement, while a planting palette combines natives and shade loving formal plants to create difference between the separated garden rooms.
 Gayle Hibbert
Gayle Hibbert

Inspiration for a small midcentury family bathroom in Hampshire with a built-in bath, a shower/bath combination, a one-piece toilet, yellow tiles, ceramic tiles, vinyl flooring and a pedestal sink.
Inspiration for a small midcentury family bathroom in Hampshire with a built-in bath, a shower/bath combination, a one-piece toilet, yellow tiles, ceramic tiles, vinyl flooring and a pedestal sink.
 Kia Designs
Anna Stathaki

These blocky colours create a real feature out what was a rather soulless and bland space. The handing, concrete pendant lighting creates warm and atmospheric pools of light, to form a very inviting and welcoming entrance hall.
1