
Search results for "Https:" in Home Design Ideas
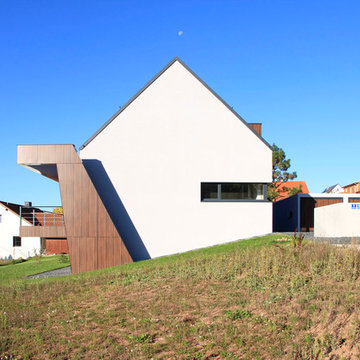
 Fichtner Gruber Architekten
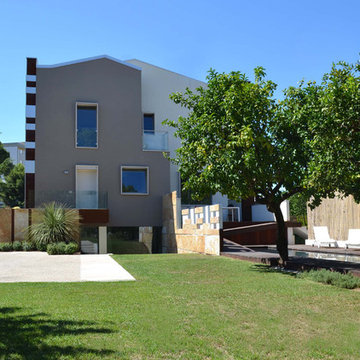
Inspiration for a medium sized and gey contemporary two floor render house exterior in Nuremberg with a pitched roof.
 User
UserProvilla Concept
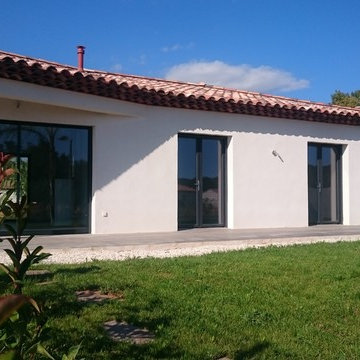
Design ideas for a medium sized and white modern concrete detached house with a pitched roof and a tiled roof.
Design ideas for a medium sized and white modern concrete detached house with a pitched roof and a tiled roof.
 cMacd consulting & design
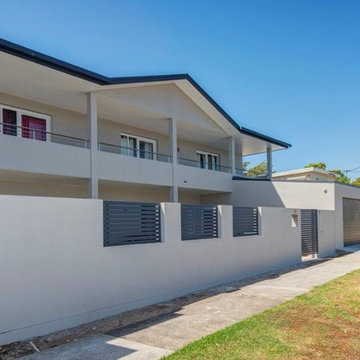
Street view showing new garden wall/fence and expanded garage
This is an example of a medium sized and gey modern two floor render detached house in Newcastle - Maitland with a pitched roof and a metal roof.
This is an example of a medium sized and gey modern two floor render detached house in Newcastle - Maitland with a pitched roof and a metal roof.
 Architetti Giorgio + Luca Pedrotti
Luca Pedrotti

This is an example of a medium sized and white contemporary split-level render semi-detached house with a pitched roof and a metal roof.
This is an example of a medium sized and white contemporary split-level render semi-detached house with a pitched roof and a metal roof.
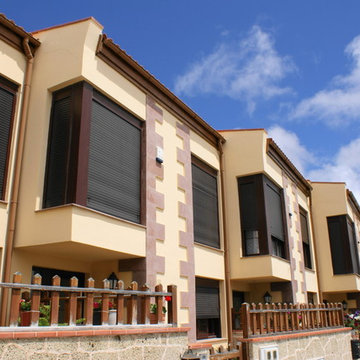
 ARQUINUR RG. S.L.P. (Aquitectos e Ingenieros)
© Antonio Francisco Rodriguez Gonzalez (Todos los derechos reservados)
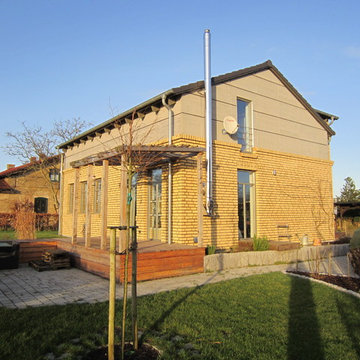
Inspiration for a medium sized and yellow modern two floor house exterior with mixed cladding and a pitched roof.
Inspiration for a medium sized and yellow modern two floor house exterior with mixed cladding and a pitched roof.

 Alentorn i Alentorn Arquitectes, SLP
Alentorn i Alentorn Arquitectes, SLP
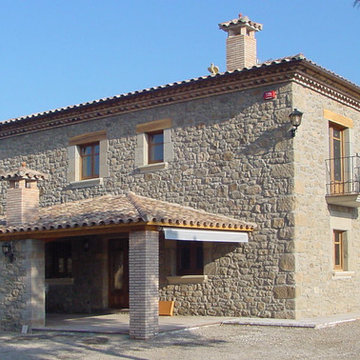
Design ideas for a medium sized rustic two floor house exterior with stone cladding.
Design ideas for a medium sized rustic two floor house exterior with stone cladding.
 Alatalo Bros
Alatalo Bros
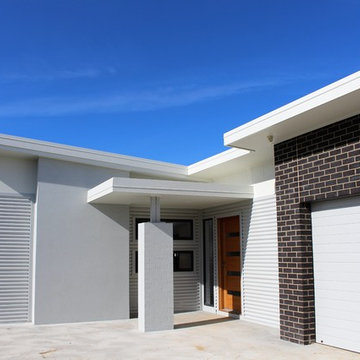
Medium sized and gey contemporary bungalow detached house with concrete fibreboard cladding and a metal roof.
Medium sized and gey contemporary bungalow detached house with concrete fibreboard cladding and a metal roof.
 The Designory
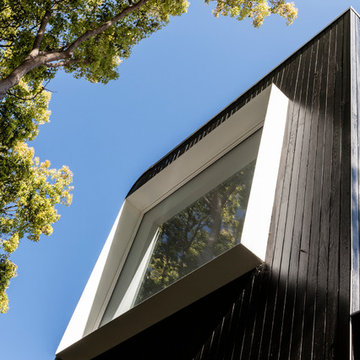
The Rose Bay house is a fully realised example of design collaboration at it’s best. This custom, pre-fabricated home was architecturally designed by Pleysier Perkins and constructed by PreBuilt in their Melbourne factory before being transported by truck to it’s final resting place in the leafy Eastern beachside suburbs of Sydney. The Designory team worked closely with the clients to refine the specifications for all of the finishes and interiors throughout the expansive new home. With a brief for a “luxe coastal meets city” aesthetic, dark timber stains were mixed with white washed timbers, sandy natural stones and layers of tonal colour. Feature elements such as pendant and wall lighting were used to create areas of drama within the home, along with beautiful handle detail, wallpaper selections and sheer, textural window treatments. All of the selections had function at their core with family friendliness paramount – from hardwearing joinery finishes and tactile porcelain tiles through to comfort led seating choices. With stunning greenery and landscaped areas cleverly designed by the team at Secret Gardens, and custom artworks by the owners talented friends and family, it was the perfect background for beautiful and tactile decorating elements including rugs, furniture, soft furnishings and accessories.
CREDITS:
Interiors : Larissa Raywood
Builder: PreBuilt Australia
Architecture: Pleskier Perkins
Photography: Tom Ferguson
 Zenico
Tim Slorick
Inspiration for a medium sized contemporary enclosed living room in London with grey walls, medium hardwood flooring, a wood burning stove, a plastered fireplace surround, a wall mounted tv and brown floors.
Inspiration for a medium sized contemporary enclosed living room in London with grey walls, medium hardwood flooring, a wood burning stove, a plastered fireplace surround, a wall mounted tv and brown floors.
 1 CONCEPT ARCHITECTEURS
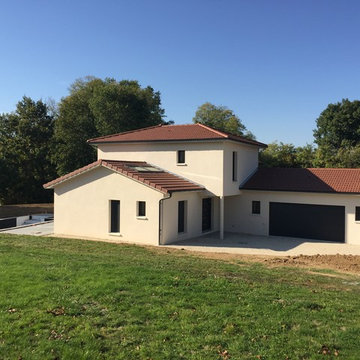
Maison d'origine, avant travaux
This is an example of a medium sized and beige traditional two floor detached house in Lyon with a hip roof.
This is an example of a medium sized and beige traditional two floor detached house in Lyon with a hip roof.
 PASCHINGER ARCHITEKTEN
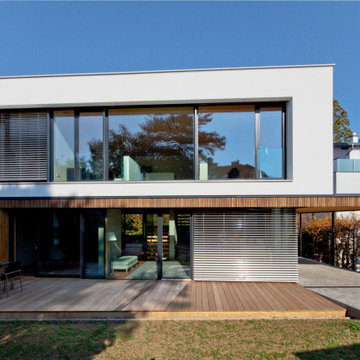
Nach intensiver Planung entstand ein Traumhaus: Beton im Erdgeschoss und an den Außenwänden, Holz im Obergeschoss – eine gelungene Materialmischung. Zwischen Glasfassaden umfließt der Wohnraum die zentrale Stiege. Freistehende Wände und Split-Level schaffen offene Bereiche und intime Rückzugsorte. Dank an Bauherren und Team!
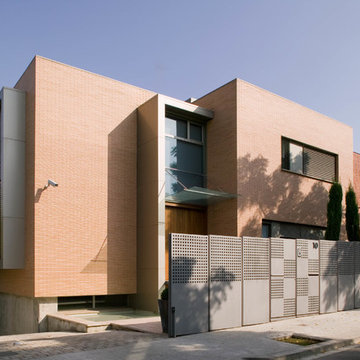 User
UserPhoto of a medium sized and brown industrial brick house exterior in Barcelona with three floors and a flat roof.
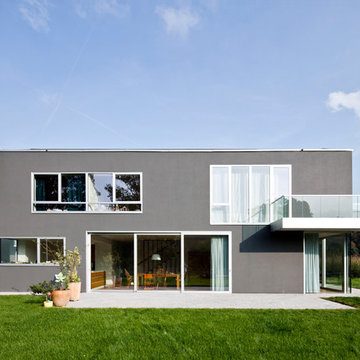
 Corneille Uedingslohmann Architekten
Photo of a medium sized and gey contemporary two floor render house exterior in Cologne with a flat roof.
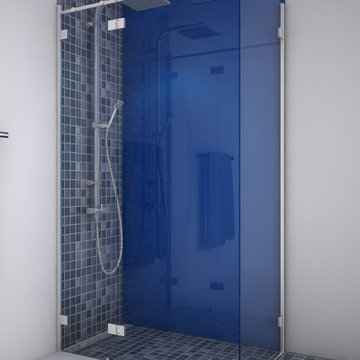
 Adler
AdlerQuand un sèche-serviette ou un meuble limite l’ouverture de la porte fixée sur le mur, comme alternative à la paroi de douche avec double porte : un fixe, et une porte articulée sur le fixe. La glace fixe permet d’écarter l’axe de rotation de la porte du mur.
Quand les fixations dans le mur d’appui de la façade ne sont pas certaines ou que la glace fixe de façade est plus large que 30 cm, il est conseillé de la sécuriser en la fixant sur le raidisseur par 2 points en façade.
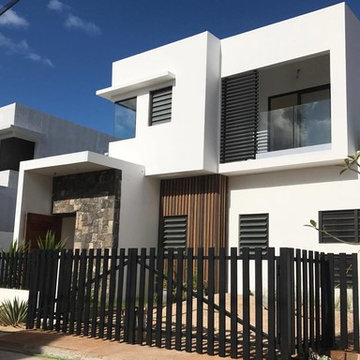

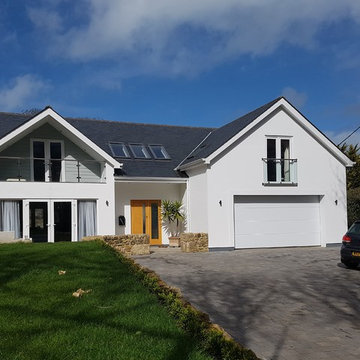
 CASA Studio Ltd
Medium sized and white beach style two floor render house exterior in Cornwall with a pitched roof.
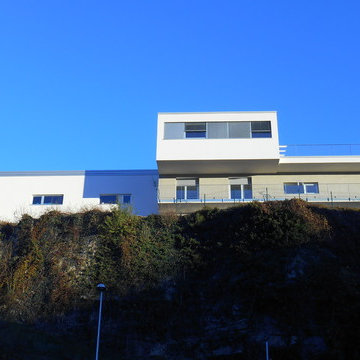
 ampstudio
Lucio Tonina - Fiorella Alberti
Design ideas for a small and gey contemporary two floor house exterior with stone cladding and a lean-to roof.
Design ideas for a small and gey contemporary two floor house exterior with stone cladding and a lean-to roof.

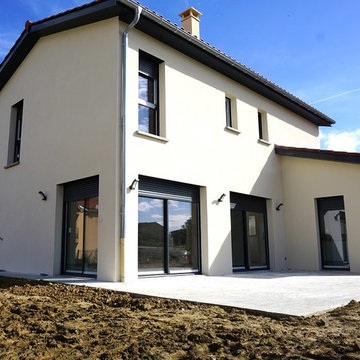
 VI2A SARL
This is an example of a beige and medium sized contemporary two floor house exterior in Lyon with a pitched roof.
23