
Search results for "Https:" in Home Design Ideas
 Reisarchitettura

Pergola e facciata
Medium sized mediterranean front veranda with natural stone paving and a pergola.
Medium sized mediterranean front veranda with natural stone paving and a pergola.
 My Homes WA
My Cambridge

Inspiration for a medium sized and gey modern bungalow concrete detached house in Perth with a lean-to roof and a metal roof.
Inspiration for a medium sized and gey modern bungalow concrete detached house in Perth with a lean-to roof and a metal roof.
 SEYSTA Architekten Stadtplaner - Hannover
Volker Warning
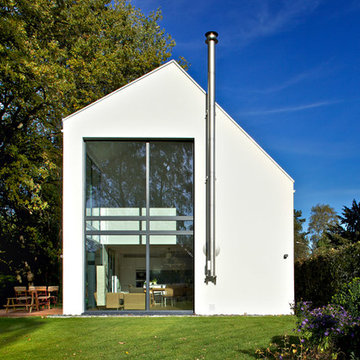
Photo of a medium sized and white modern two floor house exterior in Hanover with a pitched roof.
Photo of a medium sized and white modern two floor house exterior in Hanover with a pitched roof.
 Vosper Boligstyling & Fotografering ApS
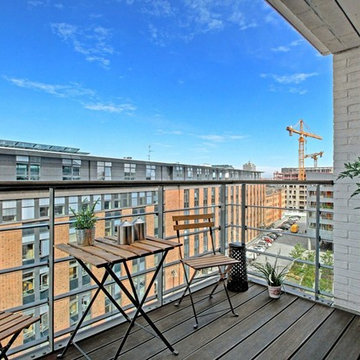
Inspiration for a medium sized contemporary balcony with a roof extension.
 HAUSBAU - Berater + Betreuer Hans-Arnold Küfner
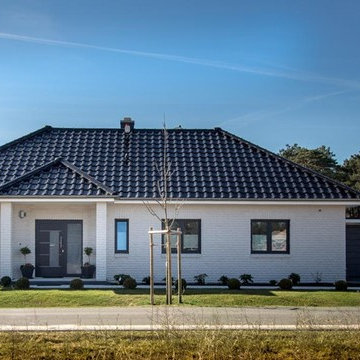
Inspiration for a medium sized and white contemporary bungalow brick house exterior in Berlin with a pitched roof and a shingle roof.

 Jamison Architects
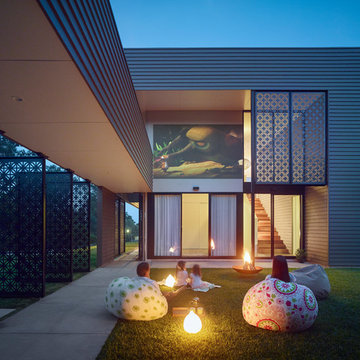
Courtyard - Bird House - Jamison Architects
www.jamisonarchitects.com.au
Photography: Scott Burrows
Medium sized contemporary home in Gold Coast - Tweed.
Medium sized contemporary home in Gold Coast - Tweed.
 DieHausDesigner
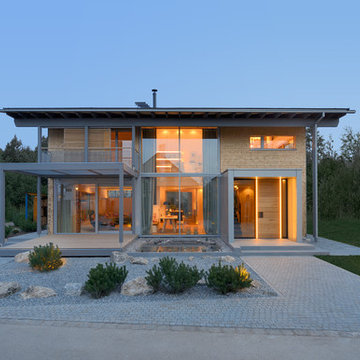
Inspiration for a medium sized and brown contemporary two floor detached house with wood cladding and a flat roof.
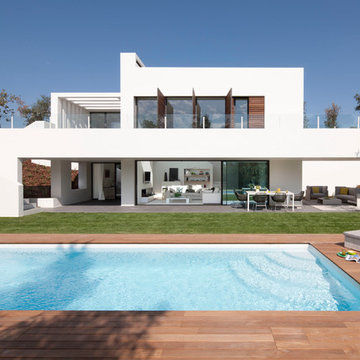
 bulthaup España, Portugal y Andorra.
En el noreste de Cataluña, en un entorno rural privilegiado y a pocos minutos en coche de Girona, se encuentra la urbanización de lujo PGA Catalunya Resort. Se trata de una superficie de 300 hectáreas rodeada de calas pintorescas y extensos pinares, con el grandioso telón de fondo de los Pirineos y en las cercanías de dos de los mejores y más espectaculares campos de golf de España. El conjunto incluye viviendas independientes, adosadas y apartamentos, además de clubes sociales, cafés, restaurantes, una amplia variedad de instalaciones deportivas y servicios de seguridad y conserjería.
Cada una de las distintas edificaciones, que componen el conjunto, se ha integrado cuidadosamente en el entorno natural, lo que, con sus despejadas vistas a los campos de golf, acentúa el contraste entre las blancas fachadas y el verde de la frondosa vegetación. El grupo de expertos en diseño, que ha supervisado la concepción de los interiores, ha cuidado con mimo dentro de una estética contemporánea tanto los niveles de exigencia de calidad como la coherencia interna. Se han priorizado los grandes espacios diáfanos, el uso de la madera y la piedra y los equipamientos de la máxima calidad. Así, en el ámbito de las cocinas se ha optado por bulthaup b3. El uso generalizado del blanco en su mobiliario mantiene una línea estética que reinterpreta las casas blanqueadas de antaño. Una vez más, bulthaup contribuye así a reinterpretar valores perdurables aportándoles un aire contemporáneo.
bulthaup Girona
Arquitectos: Carlos Ferrater, Damian y Francisco Ribas, Lagula, De Blacan y Meagher
Diseño Interior: Natalia Sureda
Número de cocinas instaladas: 33 bulthaup b3
 ATELIER DAROUNY D
Boigontier
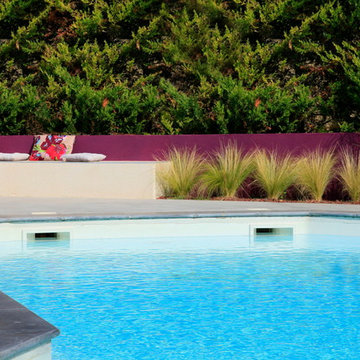
This is an example of a medium sized mediterranean full sun swimming pool in Marseille.
This is an example of a medium sized mediterranean full sun swimming pool in Marseille.
 Rebecca Pountney Design

Upholstered ottoman serves as a coffee table and optional seating.
Photo by Nikola Janev.
Design ideas for a small scandinavian open plan living room in Melbourne with white walls, light hardwood flooring, a standard fireplace, a stone fireplace surround and a wall mounted tv.
Design ideas for a small scandinavian open plan living room in Melbourne with white walls, light hardwood flooring, a standard fireplace, a stone fireplace surround and a wall mounted tv.
 Gastropod Services

Bright, sky blue tiling coordinates nicely with the chrome furniture.
Photo of a small contemporary shower room bathroom in Hertfordshire with flat-panel cabinets, white cabinets, an alcove shower, a two-piece toilet, blue tiles, ceramic tiles, white walls, lino flooring and a console sink.
Photo of a small contemporary shower room bathroom in Hertfordshire with flat-panel cabinets, white cabinets, an alcove shower, a two-piece toilet, blue tiles, ceramic tiles, white walls, lino flooring and a console sink.
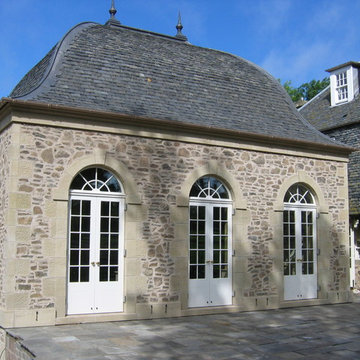
 Groves-Raines Architects Studios
Completed in 2006, this ogee roofed pavilion was an extension to a 16th century Towerhouse. The stone built pavilion opens onto the garden, accommodating a dining room and ancillary rooms. It sits comfortably in its setting, complementing both the Towerhouse and its Georgian extension.

 Blocco8 Architettura
Inspiration for a medium sized contemporary courtyard driveway full sun garden for autumn in Rome with a gate and concrete paving.
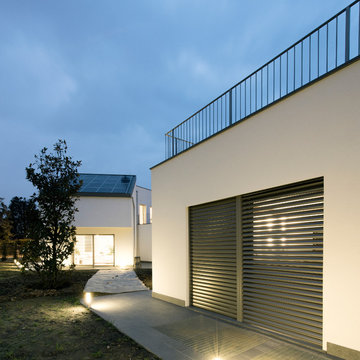
 Tommaso Giunchi Architetti
tommaso giunchi
Medium sized and white contemporary two floor house exterior in Milan with a lean-to roof.
Medium sized and white contemporary two floor house exterior in Milan with a lean-to roof.
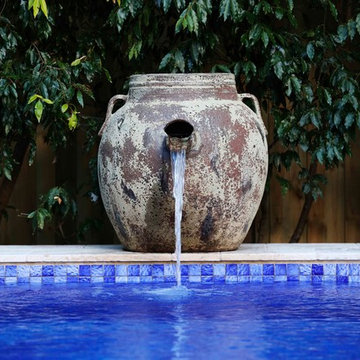
 Platinum Swimming Pools
Photo of a medium sized contemporary back custom shaped lengths hot tub in Melbourne with natural stone paving and a hot tub.
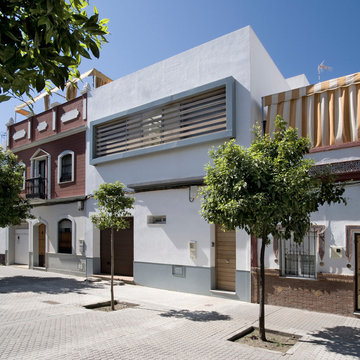
 U+G Estudio de Arquitectura
Design ideas for a medium sized and white contemporary detached house in Seville with three floors, mixed cladding, a flat roof and a mixed material roof.
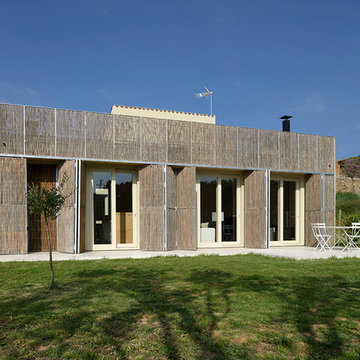
 b - Architecture
Vista exterior de la casa. Fotografía: Lourdes Jansana.
Inspiration for a small and brown contemporary bungalow detached house in Barcelona with mixed cladding and a flat roof.
Inspiration for a small and brown contemporary bungalow detached house in Barcelona with mixed cladding and a flat roof.
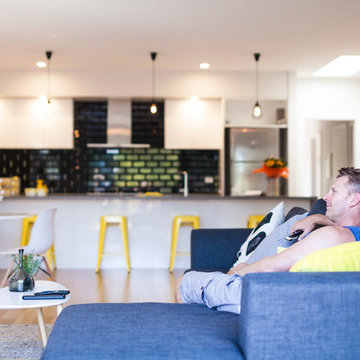
 Detail 9 Architects Pty Ltd
Relaxing watching the cricket. A wonderful way for our client to enjoy their newly renovated home. The yellow tolix stools really pop out in this photo.
Photographer: Matthew Forbes
Builder: Nailem Carpentry & Construction

 Giorgio Davide Manzoni ARCHITETTO
Photo of a small scandinavian open plan living room in Milan with yellow walls and laminate floors.
45