
Search results for "Https:" in Home Design Ideas

 Eco Outdoor USA
Architect: Shaun Lockyer Architects
Photography: Scott Burrows
This is an example of a gey contemporary two floor glass detached house in Los Angeles with a flat roof.
This is an example of a gey contemporary two floor glass detached house in Los Angeles with a flat roof.

 TileHaus Ltd
Wall Tiles - Form Torano 151 x 75
https://www.tilehaus.co.uk/collections/porcelain/marbles/form/torano/
Floor Tiles
https://www.tilehaus.co.uk/collections/porcelain/cement-effect/land/land-silver/
 Eco Outdoor USA
Architecture: Justin Humphrey Architect
Photography: Andy Macpherson
This is an example of a gey urban concrete detached house with a lean-to roof.
This is an example of a gey urban concrete detached house with a lean-to roof.

 Barker and Stonehouse
The dark teal velvet and deep buttoned design gives this distinctive footstool a real stand-out appeal. Its slim, black finished iron feet add a contemporary touch. A stunning centrepiece for the living room and a stylish perch for your favourite books (or your feet!)
Featuring a collection of our statement plush cushions, from deep jungle prints through to vintage-inspired tassels.

 IQ Outdoor Living
The Umbris patio roofing system is a bespoke, architectural design solution creating external living and entertainment areas | Westridge Park | UmbrisbyIQ
Enhance your outdoor living space.


 The Classic Barn Company
This image demonstrates how The Classic Barn Company is able to design and build a garage which suits existing outbuildings on a property. The red brick and Cotswold tiled roof sit seamlessly next to the barn on the left.

 Heat Architecture London
Inspiration for a small modern open plan living room in London with white walls, medium hardwood flooring, no fireplace and a freestanding tv.
 Eco Outdoor USA
Architecture: Justin Humphrey Architect
Photography: Andy Macpherson
This is an example of an urban terrace in Los Angeles.
This is an example of an urban terrace in Los Angeles.

 IQ Glass UK
Frameless glass link installed between the new extension and the farmhouse to form a connection. Frameless glass links can be constructed using single glazing or insulated glass units such as triple or double glazing for a thermally efficient installation.
 IQ Outdoor Living
The Umbris patio roofing system is a bespoke, architectural design solution creating external living and entertainment areas | Westridge Park | UmbrisbyIQ
Enhance your outdoor living space.

 Magic Projects London Ltd
✨The Magic Has Been Sprinkled Again To Another Of Our Project ✨Creating a Kitchen That Truly Shines With Glimmering Brass, Bringing Vintage Roots✨
Sector: Residential
Client: Private
Value £202k.
 Eco Outdoor USA
Architecture: Robson Rak
Landscape Design: Mud Office
Photography: Shannon McGrath
Inspiration for a contemporary living room in Los Angeles.
Inspiration for a contemporary living room in Los Angeles.

 Eco Outdoor USA
Architecture: Robson Rak
Landscape Design: Mud Office
Photography: Shannon McGrath
Photo of a contemporary swimming pool in Los Angeles.
Photo of a contemporary swimming pool in Los Angeles.
 Eco Outdoor USA
Architecture: Robson Rak
Landscape Design: Mud Office
Photography: Shannon McGrath
Design ideas for a contemporary formal garden.
Design ideas for a contemporary formal garden.


 IQ Glass UK
This extension used structural glazing, minimal windows and glass beams. To reduce radiant heat into the building, the client used solar control glass. Low maintenance coating was used on the external face of the glazing to wash any dirt or deposits.
 IQ Glass UK
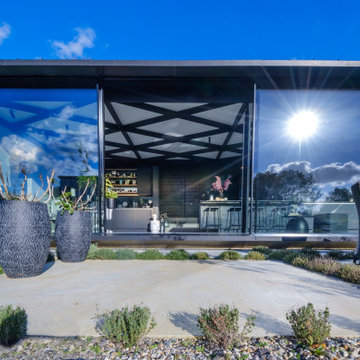
A south facing extension has been built to convert a derelict Grade II listed barn into a sustainable, contemporary and comfortable home that invites natural light into the living spaces with glass extension to barn.
Glovers Barn was a derelict 15th Century Grade II listed barn on the ‘Historic Buildings at Risk’ register in need of a complete barn renovation to transform it from a dark, constrained dwelling to an open, inviting and functional abode.
Stamos Yeoh Architects thoughtfully designed a rear south west glass extension to barn with 20mm minimal sightline slim framed sliding glass doors to maximise the natural light ingress into the home. The flush thresholds enable easy access between the kitchen and external living spaces connecting to the mature gardens.
4