
Search results for "Kitchen" in Home Design Ideas
 Wood Works Brighton

Our brief from the client was to design a kitchen with shades of blue. The space was compact, so we used curves to soften the edges. The top cabinet doors are a darker shade of blue. The drawers are birch ply dove tailed.
This kitchen was handcrafted in our Sussex work shop
 Wood Works Brighton

Our brief from the client was to design a kitchen with shades of blue. The space was compact, so we used curves to soften the edges. The top cabinet doors are a darker shade of blue. The drawers are birch ply dove tailed.
This kitchen was handcrafted in our Sussex work shop
 Kitchen Worktop Company
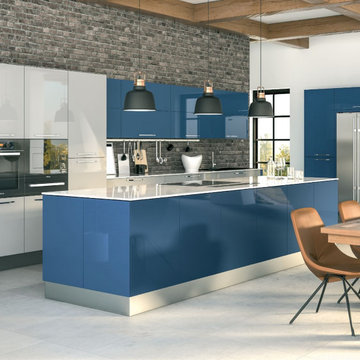
Our kitchens are built to accommodate the unique needs of each client, so we design carefully and built to fit the client's lifestyle. We established an impeccable reputation due to our attention to detail and British craftsmanship our skilled designers use their years of experience to create stunning designs that are designed to fit in with the client's lifestyle. Our kitchen designs range from traditional to contemporary, and we use the highest quality materials to create beautiful pieces that will complement any home our team will work with you to create a design that will fit in with your lifestyle. We have known for our impeccable client service, and we are committed to providing the highest level of craftsmanship.
 Wood Works Brighton

Our brief from the client was to design a kitchen with shades of blue. The space was compact, so we used curves to soften the edges. The top cabinet doors are a darker shade of blue. The drawers are birch ply dove tailed.
This kitchen was handcrafted in our Sussex work shop
 Wood Works Brighton
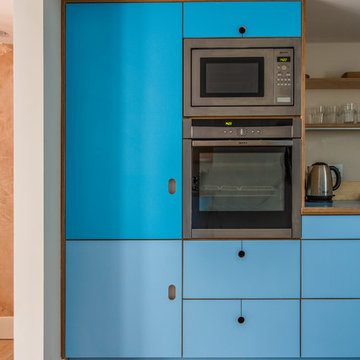
Our brief from the client was to design a kitchen with shades of blue. The space was compact, so we used curves to soften the edges. The top cabinet doors are a darker shade of blue. The drawers are birch ply dove tailed.
This kitchen was handcrafted in our Sussex work shop
 Mihaly Slocombe

The internal living spaces expand into the courtyard for seamless indoor / outdoor living. Photo by Peter Bennetts
Inspiration for a medium sized and red contemporary bungalow brick house exterior in Melbourne with a pitched roof.
Inspiration for a medium sized and red contemporary bungalow brick house exterior in Melbourne with a pitched roof.
 GEC Anderson Limited

GEC Anderson stainless steel worktops with rivet-featured edge profiles were used in this highly eclectic, open plan kitchen. Two stainless steel island worktops were specified. One include the A34 single bowl sink. The other stainless steel worktop is plain - apart from the special rivet-edge profile.

 Figura Kitchens & Interiors
A Striking hand painted blue kitchen, designed for a busy Surrey family. The stark contrast of industrial stainless steel and wooden surfaces against the deep blue units create a statement kitchen. All brought together with matching stainless steel appliances.
 Rebecca Naughtin Architect
Mark Fergus

This is an example of a medium sized contemporary back terrace in Melbourne with an outdoor kitchen and a pergola.
This is an example of a medium sized contemporary back terrace in Melbourne with an outdoor kitchen and a pergola.
 Expand & Build Ltd

A modern open plan kitchen with feature splashback and island. The kitchen is bright and airy with white walls, white kitchen units and white worktops. Chrome fixtures and fittings provide the room with an elegant finish. The kitchen overlooks the modern living space with exposed brick wall. The large skylight complements the open plan family friendly kitchen/living space.
 Sustainable Kitchens

 A single cabinet Stone Blue (Farrow & Ball) island with oak worktop. This provides the perfect place for kitchen prep where the whole family can help out.The pendant light is painted Ferrari yellow adding a lovely pop of colour providing a great contrast to the exposed stone in this 19th century cottage.
 JS DECO Bespoke Furniture

Custom made U shape kitchen furniture with the use of plywood and Fenix NTM laminates.
This is an example of a medium sized modern u-shaped kitchen/diner in Other with a single-bowl sink, flat-panel cabinets, blue cabinets, laminate countertops, beige splashback, black appliances, laminate floors, brown floors, beige worktops and feature lighting.
This is an example of a medium sized modern u-shaped kitchen/diner in Other with a single-bowl sink, flat-panel cabinets, blue cabinets, laminate countertops, beige splashback, black appliances, laminate floors, brown floors, beige worktops and feature lighting.
 Lianis Moreau - Kitchen & Bath Specialist
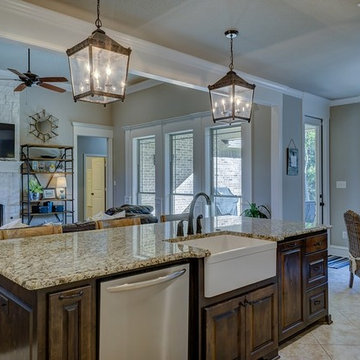
The owners, people with a marked traditional style, wanted to play around with a two colors tendency for the kitchen and crown molding to clearly reflect theirs elegant style and even more elaborated because the Martinez home is located in a zone of big country houses.
In this case we used a mix of rustic and plain textures along with contrast colors that reflect our client's personality, we also used glass to refresh the atmosphere and crown moldings to give more visual height and elegance. The kitchen backsplash was made with white porcelain that is easy to clean and natural granite for the counter top.
The Martinez suggested to use a farm sink to complement the style this way the big island becomes the focus point.
 Sustainable Kitchens

A flat panel, L-shape kitchen in contemporary style in an old cottage.
A handleless design, low cabinetry and downdraft extractor to keep the kitchen sleek and minimal.
 Sustainable Kitchens
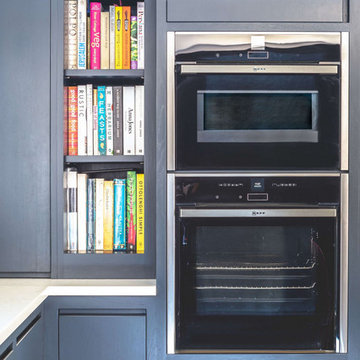
A flat panel, L-shape kitchen in contemporary style in an old cottage.
A handleless design, low cabinetry and downdraft extractor to keep the kitchen sleek and minimal.
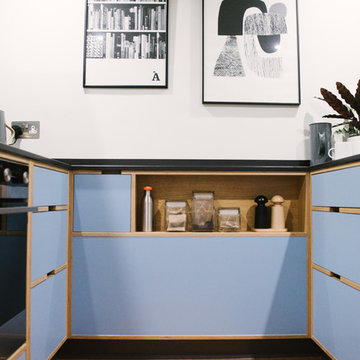
 Wood & Wire
Wood & Wire: Mid Century Modern Blue Plywood Kitchen
As seen on “Best House in Town” York / BBC
www.sarahmasonphotography.co.uk/
Design ideas for a small retro kitchen in Other.
Design ideas for a small retro kitchen in Other.
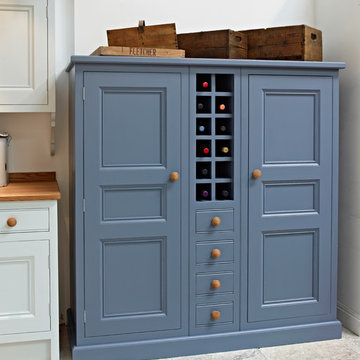
 Churchwood Design
A traditional hand-painted kitchen with beaded door panels and a mixture of oak and granite worktops. The colours used are 'Bone China Blue Mid' and 'Juniper Ash', both from The Little Greene Paint Company.

 CRL Stone
When Melanie Leakey began thinking of what her dream kitchen would look like, bringing nature indoors and capturing the essence of shinrin-yoku – the Japanese art of forest bathing – was a priority. One of the newest additions to the CRL Quartz collection, Cristallo Azure, helped the team from Milestone Ecodesign fulfil the quite specific brief.
The quartz surface, teamed with green paint for a feature wall, bamboo flooring and stone-effect Eco2 cabinets, helps transform the wrap-around extension on the back of a 1960s semi-detached house in the suburbs of Bradford into a zen-like space. “I wanted a really natural look and felt the azure blue would mimic a lake next to the trees, and it worked perfectly,” explains Melanie.
CRL Quartz Cristallo Azure work surface, Blue Quartz worktop
Cristallo Azure creates a zen-like atmosphere that is striking
When Melanie Leakey began thinking of what her dream kitchen would look like, bringing nature indoors and capturing the essence of shinrin-yoku – the Japanese art of forest bathing – was a priority. One of the newest additions to the CRL Quartz collection, Cristallo Azure, helped the team from Milestone Ecodesign fulfil the quite specific brief.
The quartz surface, teamed with green paint for a feature wall, bamboo flooring and stone-effect Eco2 cabinets, helps transform the wrap-around extension on the back of a 1960s semi-detached house in the suburbs of Bradford into a zen-like space. “I wanted a really natural look and felt the azure blue would mimic a lake next to the trees, and it worked perfectly,” explains Melanie.
CRL Quartz Cristallo Azure kitchen worktop
Installed by Select Solid Surfaces in Keighley, Cristallo Azure makes a stunning visual impression, while the durability of the quartz material ensures it will stay looking beautiful with minimal maintenance. The striking intensity of the sea-green colour makes it the perfect choice for this project, where it contrasts so well with the nature-inspired décor around it. “Everyone has either worktops on the black/white/grey spectrum or beige – we wanted to be a little different!” Melanie admits.
Entering the newly created space from the existing house, the dining area accommodates a large glass-top table and seating, with bi-fold doors beyond leading out to the patio. To the right of the dining area lies the kitchen, with a long bank of tall units for storage on the rear wall and a kitchen island as a centrepiece. Complete with hob, sink and bar stools and topped with Cristallo Azure surfaces it is this furniture that turns the room into the multi-functional space Melanie was hoping for.
“The new kitchen looks out onto our south-facing garden, so we wanted to have a kitchen island that incorporated the hob and sink so we could make the most of the views,” emphasises Melanie. “I also think it’s rude to talk to someone with your back to them because you’re stirring something on the hob!”
“We wanted a really social space where we could entertain guests without having to excuse yourself because you need to focus on making a meal, so wanted a couple of bar stools for the island so guests/family could take a seat and talk to the chef whilst they make dinner.” CRL Quartz is the ideal surface for such a multi-functional kitchen area. A practical alternative to natural materials yet with all the beauty that the marble look brings to the kitchen, engineered quartz stone such as Cristallo Azure is scratch, heat and stain resistant and never needs to be sealed.
“The island is one of the aspects we are most pleased with. It does exactly what we wanted it to do, and it looks fabulous whilst it does it.”
The chosen décor is a brave step away from the often-seen neutral tones of modern kitchen design, but there’s no doubt that the finished space is everything that Melanie and her family hoped for from the new space. As she concludes: “I think it is a combination of the use of natural materials and colours that work so harmoniously together, plus the fact that the kitchen is designed around the home chef – everything you need is either straight in front of you or only a few steps away. Plus, the use of the cabinets means everything can be tidied away leaving us with a clean, streamlined kitchen.”

 Sheffield Sustainable Kitchens
This understated minimalist kitchen and utility looks stunning in a gorgeous shade of dark blue. We designed the space with our clients who were renovating their new home in Anglesey, Wales and wanted a sustainable kitchen to fit their energy-efficient home.
Our clients wanted a kitchen for their new home in Anglesey. Sustainability was absolutely key to them. They asked us to create a well-considered space which would be built to last. They love cooking and baking and wanted a space they could enjoy daily while hosting visitors and entertaining guests in their home.
The new kitchen and utility room were part of a massive home renovation project, as our clients were undertaking a deep retrofit with HEM architects. They wanted to future proof their home and make their property more sustainable. It was really important that the kitchen and utility were designed and built to last for many years.
10