
Search results for "Kitchen" in Home Design Ideas
 User
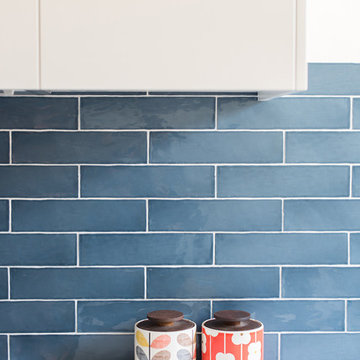
UserThis small townhouse kitchen needed to achieve maximum impact on a small budget. We spent a lot of time getting the functionality spot on, and chose a clean white colour palette with a pop of blue (the client’s favourite colour) to create a fun, fresh and practical space. | Photo credit Samantha Mackie
 Evolve Kitchen Design

These fantastic stacking washing and drying machines show off the compact design of the utility room perfectly.
Photo of a small beach style l-shaped utility room in Other with a submerged sink, flat-panel cabinets, blue cabinets, white splashback, engineered quartz splashback, white walls, a stacked washer and dryer, black floors and white worktops.
Photo of a small beach style l-shaped utility room in Other with a submerged sink, flat-panel cabinets, blue cabinets, white splashback, engineered quartz splashback, white walls, a stacked washer and dryer, black floors and white worktops.
 User
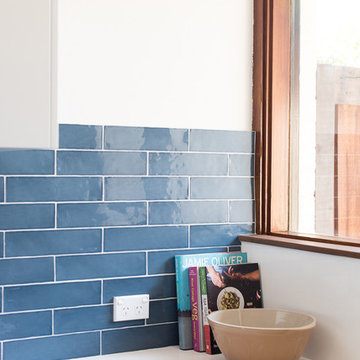
UserThis small townhouse kitchen needed to achieve maximum impact on a small budget. We spent a lot of time getting the functionality spot on, and chose a clean white colour palette with a pop of blue (the client’s favourite colour) to create a fun, fresh and practical space. | Photo credit Samantha Mackie
 User
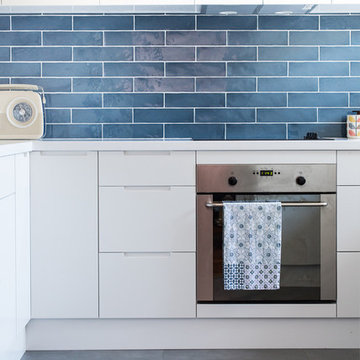
UserThis small townhouse kitchen needed to achieve maximum impact on a small budget. We spent a lot of time getting the functionality spot on, and chose a clean white colour palette with a pop of blue (the client’s favourite colour) to create a fun, fresh and practical space. | Photo credit Samantha Mackie
 Ashleigh Clarke Architects

We were commissioned by our clients to design a light and airy open-plan kitchen and dining space with plenty of natural light whilst also capturing the views of the fields at the rear of their property. We not only achieved that but also took our designs a step further to create a beautiful first-floor ensuite bathroom to the master bedroom which our clients love!
Our initial brief was very clear and concise, with our clients having a good understanding of what they wanted to achieve – the removal of the existing conservatory to create an open and light-filled space that then connects on to what was originally a small and dark kitchen. The two-storey and single-storey rear extension with beautiful high ceilings, roof lights, and French doors with side lights on the rear, flood the interior spaces with natural light and allow for a beautiful, expansive feel whilst also affording stunning views over the fields. This new extension allows for an open-plan kitchen/dining space that feels airy and light whilst also maximising the views of the surrounding countryside.
The only change during the concept design was the decision to work in collaboration with the client’s adjoining neighbour to design and build their extensions together allowing a new party wall to be created and the removal of wasted space between the two properties. This allowed them both to gain more room inside both properties and was essentially a win-win for both clients, with the original concept design being kept the same but on a larger footprint to include the new party wall.
The different floor levels between the two properties with their extensions and building on the party wall line in the new wall was a definite challenge. It allowed us only a very small area to work to achieve both of the extensions and the foundations needed to be very deep due to the ground conditions, as advised by Building Control. We overcame this by working in collaboration with the structural engineer to design the foundations and the work of the project manager in managing the team and site efficiently.
We love how large and light-filled the space feels inside, the stunning high ceilings, and the amazing views of the surrounding countryside on the rear of the property. The finishes inside and outside have blended seamlessly with the existing house whilst exposing some original features such as the stone walls, and the connection between the original cottage and the new extension has allowed the property to still retain its character.
There are a number of special features to the design – the light airy high ceilings in the extension, the open plan kitchen and dining space, the connection to the original cottage whilst opening up the rear of the property into the extension via an existing doorway, the views of the beautiful countryside, the hidden nature of the extension allowing the cottage to retain its original character and the high-end materials which allows the new additions to blend in seamlessly.
The property is situated within the AONB (Area of Outstanding Natural Beauty) and our designs were sympathetic to the Cotswold vernacular and character of the existing property, whilst maximising its views of the stunning surrounding countryside.
The works have massively improved our client’s lifestyles and the way they use their home. The previous conservatory was originally used as a dining space however the temperatures inside made it unusable during hot and cold periods and also had the effect of making the kitchen very small and dark, with the existing stone walls blocking out natural light and only a small window to allow for light and ventilation. The original kitchen didn’t feel open, warm, or welcoming for our clients.
The new extension allowed us to break through the existing external stone wall to create a beautiful open-plan kitchen and dining space which is both warm, cosy, and welcoming, but also filled with natural light and affords stunning views of the gardens and fields beyond the property. The space has had a huge impact on our client’s feelings towards their main living areas and created a real showcase entertainment space.
 Lewis Alderson & Co.
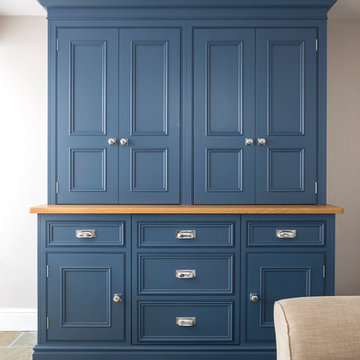
An extension provides the beautiful galley kitchen in this 4 bedroom house with feature glazed domed ceiling which floods the room with natural light. Full height cabinetry maximises storage whilst beautiful curved features enliven the design. Freestanding dresser with bi-fold doors and integrated wine fridge.

 Damco Kitchens

In all our designs, no matter the size, functionality is just as important as style. Every usable space is used to its potential
Inspiration for a small contemporary l-shaped kitchen pantry in Melbourne with a built-in sink, flat-panel cabinets, blue cabinets, engineered stone countertops, white splashback, glass sheet splashback, stainless steel appliances, medium hardwood flooring, an island, beige floors and white worktops.
Inspiration for a small contemporary l-shaped kitchen pantry in Melbourne with a built-in sink, flat-panel cabinets, blue cabinets, engineered stone countertops, white splashback, glass sheet splashback, stainless steel appliances, medium hardwood flooring, an island, beige floors and white worktops.
 Modern Rustic

The outside kitchen was constructed using black galaxy granite tops and compact laminate cupboards (which can withstand complete exposure to the outside elements). A bespoke stainless steel splashback completed the seamless look. An oversized stainless sink, extending tap, bbq, commercial gas oven and glass/dish washing machine and bar/food fridge completed the design.
mike newell status images
 Lorraine Sakharet

Following a damp course treatment and ripping out the existing flooring and standard kitchen, the space was crying out for some personality. With just one small open plan living area combining home office, TV, entertaining space and kitchen, great functionality was essential also. There was no existing storage. We were tasked with creating a calm space with a new colour scheme, lighting and flooring. We addressed the storage issue and furniture and designed a bespoke kitchen that could be hidden away behind panelling at the end of the room behind doors.The centre was created to be opened when entertaining and each section could be closed when not in use, hiding the washing machine, fridge freezer and cooker dishwasher and hob. Clever door storage was created for utensils and herbs and spices.Drawers for the bin were integrated and the biggest challenge was a pull out table that would slide out from above the cooker which could be tucked away after eating. Aged brass panels lined the interior of the kitchen and a stunning marble work surface was integrated. The gold sink and tap look beautiful set in the marble stone. The floor to ceiling wall storage unit at the other end of the room was painted the same colour as the wall so it blended seamlessly and felt part of the room rather than a feature. This unit created the much needed space to hide the TV and office.A pull out desk was integrated and room for the storage of a work stall beneath, glasses and books whilst hiding the cable box. The lighting was subtle and was integrated into the unit.The Natural Flooring Company provided the chevron walnut flooring. Designers Guide upholstery fabric was selected for the curtains and plinth we had made. The rug was sourced from West Elm and Green palm plants completed the look bringing the outside in and breathing life into the room. The gold sink and tap were sourced from Alveus Marble work surface by Gerrard Culliford. Single ‘Truffle’ armchair in burnt yellow vintage velvet completed the room.
Client Testimonial: I worked with Lorraine on a complete redesign of the kitchen/ diner in my basement flat. We ended up with a very different layout than I had envisaged , but much the better for it! Lorraine sourced beautiful bespoke cabinets to make the most of the small space, with a foldaway solution for the kitchen which works incredibly well. The colours, fitting and flooring she recommended have transformed the property. Further, she managed the project brilliantly, dealing with all tradesmen and even taking appliance deliveries to her own address when I was out of town. I wouldn’t hesitate to use Lorraine for projects in the future or recommend her wholeheartedly.
 Camilla Molders Design
Residential Interior Design & Decoration project by Camilla Molders Design

Photo of a small contemporary u-shaped enclosed kitchen in Melbourne with a submerged sink, shaker cabinets, blue cabinets, engineered stone countertops, white splashback, porcelain splashback, stainless steel appliances, concrete flooring, no island and multi-coloured floors.
Photo of a small contemporary u-shaped enclosed kitchen in Melbourne with a submerged sink, shaker cabinets, blue cabinets, engineered stone countertops, white splashback, porcelain splashback, stainless steel appliances, concrete flooring, no island and multi-coloured floors.
 Brilliant SA
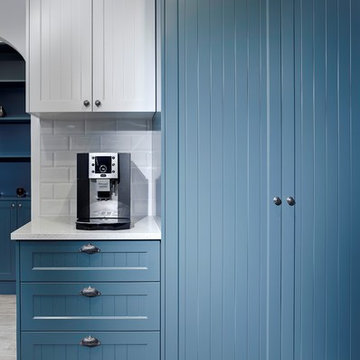
Designed by Jordan Smith of Brilliant SA and built by the BSA team. Copyright Brilliant SA
Inspiration for a small classic u-shaped enclosed kitchen in Other with a submerged sink, shaker cabinets, blue cabinets, white splashback, metro tiled splashback and stainless steel appliances.
Inspiration for a small classic u-shaped enclosed kitchen in Other with a submerged sink, shaker cabinets, blue cabinets, white splashback, metro tiled splashback and stainless steel appliances.

 Adelaide Outdoor Kitchens
Design ideas for a small bohemian u-shaped kitchen/diner in Adelaide with a single-bowl sink, black cabinets, concrete worktops and stainless steel appliances.
 Damco Kitchens
In all our designs, no matter the size, functionality is just as important as style. Every usable space is used to its potential
Design ideas for a small contemporary l-shaped kitchen pantry in Melbourne with a built-in sink, flat-panel cabinets, blue cabinets, engineered stone countertops, white splashback, glass sheet splashback, stainless steel appliances, medium hardwood flooring, an island, beige floors and white worktops.
Design ideas for a small contemporary l-shaped kitchen pantry in Melbourne with a built-in sink, flat-panel cabinets, blue cabinets, engineered stone countertops, white splashback, glass sheet splashback, stainless steel appliances, medium hardwood flooring, an island, beige floors and white worktops.

 Jacqueline Murray Interiors
A neutral and calming open plan living space including a white kitchen with an oak interior, oak timber slats feature on the island clad in a Silestone Halcyon worktop and backsplash. The kitchen included a Quooker Fusion Square Tap, Fisher & Paykel Integrated Dishwasher Drawer, Bora Pursu Recirculation Hob, Zanussi Undercounter Oven. All walls, ceiling, kitchen units, home office, banquette & TV unit are painted Farrow and Ball Wevet. The oak floor finish is a combination of hard wax oil and a harder wearing lacquer. Discreet home office with white hide and slide doors and an oak veneer interior. LED lighting within the home office, under the TV unit and over counter kitchen units. Corner banquette with a solid oak veneer seat and white drawers underneath for storage. TV unit appears floating, features an oak slat backboard and white drawers for storage. Furnishings from CA Design, Neptune and Zara Home.

 Naked Kitchens
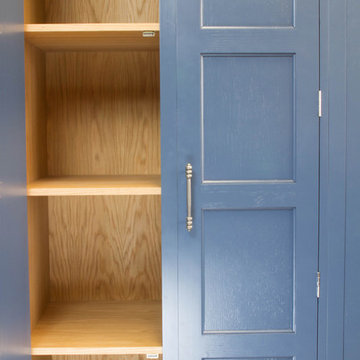
Our fixed shelves blend the wonderful, natural grain pattern of our hardwood veneers with the infallible strength of our Scandinavian ply.
Inspiration for a small classic home in Other.
Inspiration for a small classic home in Other.
 Brennan Furlong Architects & Urban Planners
Richard Hatch Photography

Inspiration for a small and white contemporary bungalow render detached house in Other with a flat roof.
Inspiration for a small and white contemporary bungalow render detached house in Other with a flat roof.
 Kellyville Kitchens
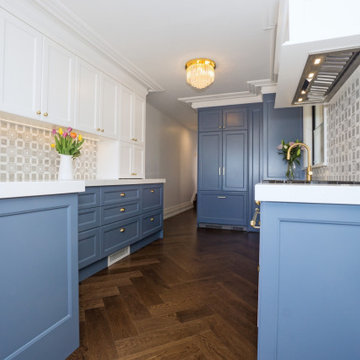
Two tone compact Hampton style designed kitchen.
Feature splash back tiling.
Gold finishes.
Photo of a small bohemian kitchen in Sydney.
Photo of a small bohemian kitchen in Sydney.
 Decorbuddi

Kitchen cupboard detail from the hidden kitchen units in this London pied-a-terre
https://decorbuddi.com/pied-a-terre-interior-design/
7