
Search results for "Https:" in Home Design Ideas

 Aston Matthews
Family bathroom in period property, Newcastle. Featuring 1700mm Rimini cast iron bath, Tradition bath tap, Carlton basin and Tradition basin taps from Aston Matthews
Photographer: Jill Tate
 Oliver Burns Studio

A tufted button-back headboard combines with luxurious textures and a delicate colour palette to create a warm and inviting guest bedroom.
Photo of a large classic guest and grey and brown bedroom in London with grey walls, carpet and no fireplace.
Photo of a large classic guest and grey and brown bedroom in London with grey walls, carpet and no fireplace.
 LLI Design

Colorful girls bedroom with bunk bed.
Design ideas for a large contemporary children’s room for children and girls in London.
Design ideas for a large contemporary children’s room for children and girls in London.
 Vale Garden Houses

This stunning light-filled Orangery is perfect for dining and for hosting guests. This large extension incorporates twin lanterns and three pairs of curved arched double doors that open out onto the terrace which creates an interesting and purposeful room.
Vale Paint Colour - Exterior Vale White, Interior Putty
Size- 9.5 X 4M.

 JUNG Fliesen & Bäder
Large contemporary bathroom with flat-panel cabinets, white cabinets, a freestanding bath, grey tiles, stone slabs, grey walls and a built-in shower.

 be_planen Architektur GmbH
Photo of a large modern ensuite bathroom in Munich with a built-in sink, a submerged bath, beige tiles, white walls, ceramic flooring, stone slabs, engineered stone worktops, beige floors, a built-in shower, an enclosed toilet, double sinks and a floating vanity unit.

 Fanny Prat - Architecte d'intérieur
This is an example of a large contemporary enclosed dining room in Paris with white walls, medium hardwood flooring and no fireplace.

 SPACEstudio
David Taylor
Design ideas for a large and white contemporary bungalow concrete house exterior in Sydney with a lean-to roof.
Design ideas for a large and white contemporary bungalow concrete house exterior in Sydney with a lean-to roof.
 Town and Country Gardens

This is a larger roof terrace designed by Templeman Harrsion. The design is a mix of planted beds, decked informal and formal seating areas and a lounging area.
 Kevin Clare - Paysages

L'espace pergola offre un peu d'ombrage aux banquettes sur mesure
Photo of a large modern roof terrace in Paris with a potted garden and a pergola.
Photo of a large modern roof terrace in Paris with a potted garden and a pergola.
 SpandriWiedemann Architekten
Markus Kluska

Photo of a large contemporary master loft bedroom in Munich with white walls, no fireplace and light hardwood flooring.
Photo of a large contemporary master loft bedroom in Munich with white walls, no fireplace and light hardwood flooring.

 TG-Studio
If you have little space in open plan living, it is important to zone the space and define the separate areas. This can be achieved through a rug under the dining table or a sideboard behind a sofa.
Photographer: Philip Vile
 Vale Garden Houses
The design incorporates a feature lantern and a large flat roof section linking the conservatory to the main house and adjacent buildings.
Our conservatory site team worked closely with the client's builder in the construction of this orangery which links two buildings. It incorporates a decorative lantern providing an interesting roof and decorative feature to the inside, and giving height to the structure from the outside.
Folding doors open the conservatory onto spectacular views of the surrounding parkland.
Vale Paint Colour-Exterior Vale White, Interior Taylor Cream
Size- 6.6M X 4.9M

 User
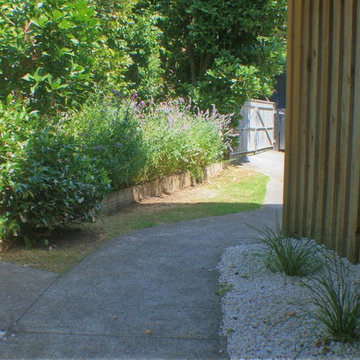
UserThis rustic board and batten home is tucked into a valley in a leafy Auckland suburb within walking distance to the sea. The split level house sat awkwardly on the site and was surrounded by an assorted collection of shrubs. There was also a problematic area directly under the boardwalk entry to the house. On the plus side, mature hedging gave good privacy from the road and neighbouring houses. The owners wished for a simpler, less cluttered feeling garden in which there house would sit comfortably. Romantic cottage style plantings were desired, with pollinator plants as a feature, as well as a formal rose garden, multiple options for seating and a large vegetable garden and utility area. As the site had some changes in level, most of the new layout was created using retaining walls. This also allowed for the addition of new soil to improve the existing coastal soil. As the property is in a natural valley, the garden is sheltered from coastal winds. The awkward area under the entry boardwalk was transformed into a romantic sheltered seating area for two. The boundary hedges and several mature trees were kept and new plantings were designed to link everything together. Where possible, low maintenance plants were selected and low hedging also provides structure.
The owners have now completed stage one of the project - the entry and driveway areas - and will begin work on stage two - vegetable and rose gardens - next autumn.
Dee McQuillan
 User
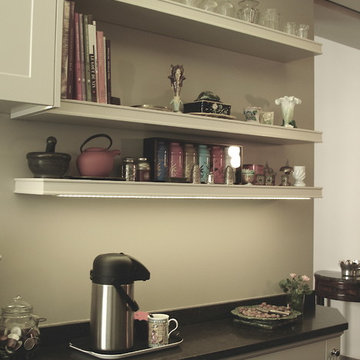
UserUne cuisine sur mesure, contiguë à la salle à manger et pouvant être fermée par une cloison coulissante, intégrée.
Christine FATH
Inspiration for a large classic u-shaped open plan kitchen in Paris with an integrated sink, recessed-panel cabinets, beige cabinets, marble worktops, beige splashback, stone slab splashback, stainless steel appliances and marble flooring.
Inspiration for a large classic u-shaped open plan kitchen in Paris with an integrated sink, recessed-panel cabinets, beige cabinets, marble worktops, beige splashback, stone slab splashback, stainless steel appliances and marble flooring.
 Hepburn Designs
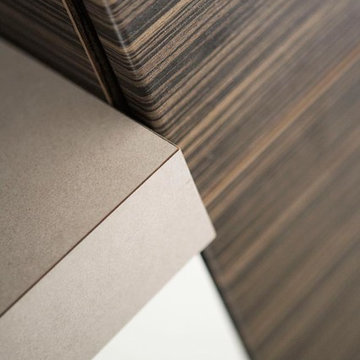
We knocked down a wall to create an plan kitchen living and dining room with glass double doors to the garden. We combined new pieces with the clients existing furniture. The kitchen is modern in matt white combined with zebra wood and a blue opaque glass to the units which ties in wit the teal dining chairs. The original marble fireplace is a nice contrast to the new modern interior.
 architetti associati Marrone Parlato
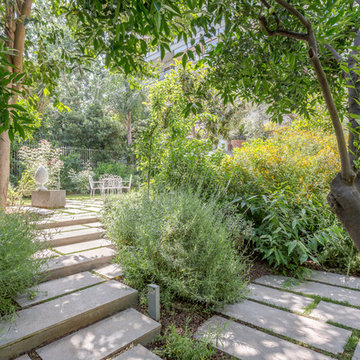
Un appartamento all'interno di un edificio realizzato nel '55. Il progetto ha interessato l'intero impianto distributivo aggiungendo il nuovo spazio della galleria vetrata allo scopo di ricucire gli ambienti prospicienti la terrazza sull'interno. Il giardino è stato interamente riprogettato.
Foto di Mauro Filippi

1