
Search results for "Https:" in Home Design Ideas

 OKA
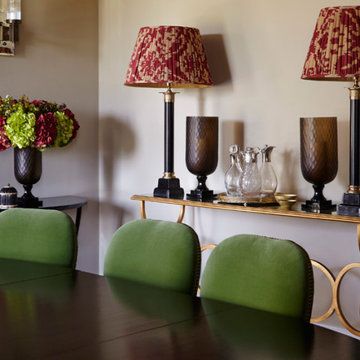
OKAThis project was a brand-new detached house in Gloucestershire, clad in Cotswold stone so as to seamlessly blend into the area. It was to be the home of a couple in their early 30s, who wanted the design to reflect their eclectic and glamorous modern lifestyle but it also needed to achieve order, balance and cohesion across all three floors.
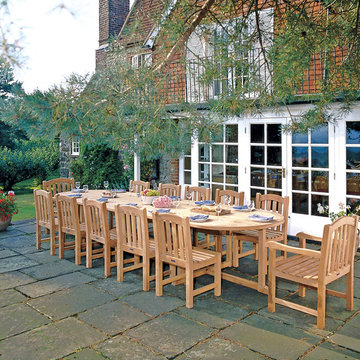
 Corido Teak Garden Furniture
This Hilgrove 12 seater teak dining set is delivered fully assembled for your immediate enjoyment.
All our teak furniture is audited and issued with a SVLK certificate certifying that the teak has been legally harvested and that the furniture can be sold and marketed in any EU country.
The EU Timber Regulations (EUTR) 995/2010 prohibit the placing of illegally harvested and produced timber and timber-based products onto the European Markets.
 Genus Landscape Architects
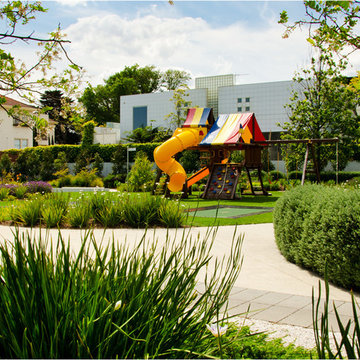
A family entertaining and children’s play space to complement the existing home. Features include a bicycle path, adventure playground, in-ground trampolines, locally sensitive planting, vegetable garden and feature walls.
Showcased in the Family Life Open Garden Day for 2010 and 2011.
Collaboration
Architect – J Camenzuli, CLP Design www.clpdesign.com.au
Landscaper – S Syphers steve@birchwoodlandscapes.com.au
Photography by I Adams organicperspectives.adams08@gmail.com
 Tectonic - Landscape, Architecture & Garden Design
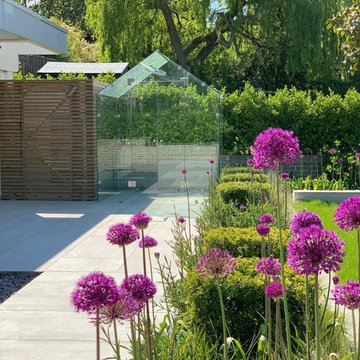
Inspiration for a large contemporary back full sun garden for summer in London with a garden path.
 The Classic Barn Company

A large four bay oak framed garage building with room above, finished with large handmade timber doors. The Classic Barn Company builds oak framed garages, car ports, barns and garden buildings across the South of the UK. Request a brochure to see more oak framed building designs.
 IQ Outdoor Living
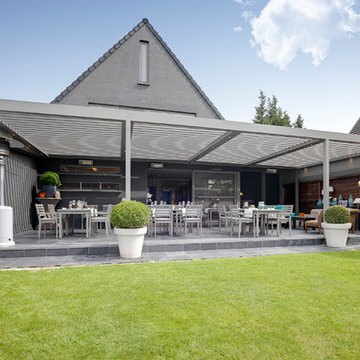
A sunny or shaded outdoor living area | The Sycamores | IQ Glass UK
Enhance your outdoor living space.
Photo of a large contemporary back patio in Buckinghamshire.
Photo of a large contemporary back patio in Buckinghamshire.
 IQ Glass UK
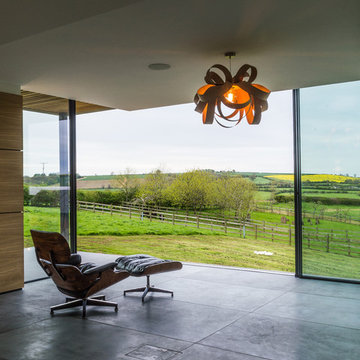
The architects of this project, Warwickshire Farmhouse, sought to capture the views of the surrounding rolling hills with a wide glazing installation which provided the homeowners with panoramic views. The large format sliding doors are designed using the minimal windows 4+ system which offers beautifully slim sightlines of 26mm and has been fully tested for hurricane resistance.
Credit: Nic Barber-Robinson
1