
Search results for "Https:" in Home Design Ideas

 Mihaly Slocombe
Evening. Photo by Emma Cross
Design ideas for a large modern split-level house exterior in Melbourne with mixed cladding and a lean-to roof.
Design ideas for a large modern split-level house exterior in Melbourne with mixed cladding and a lean-to roof.
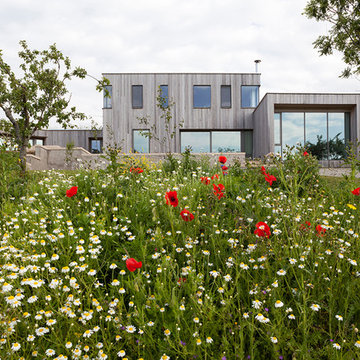
 Designscape Architects
Wood clad new build home in green belt, with green roof and built using sustainable materials.
This is an example of a large modern two floor detached house with wood cladding, a flat roof and a green roof.
This is an example of a large modern two floor detached house with wood cladding, a flat roof and a green roof.
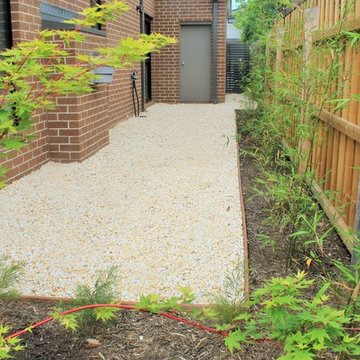
 Intrinsic Landscapes
Design ideas for a large modern back formal full sun garden in Melbourne with decking and a garden path.

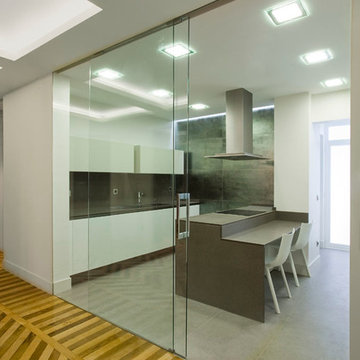
 Loft 47 Interiorismo
Conciliar el espíritu joven de una hija junto con los toques clásicos de su madre fue el punto de partida de este proyecto.
El suelo original tratado y recuperado marca el camino a lo largo de las estancias que se abren con ligereza gracias a los sistemas de puertas correderas y armarios empotrados.
Un hogar en el que se demuestra que el tandem moderno-clásico esta más vigente que nunca.
 Robinson Environmental Design
Marques Hardin
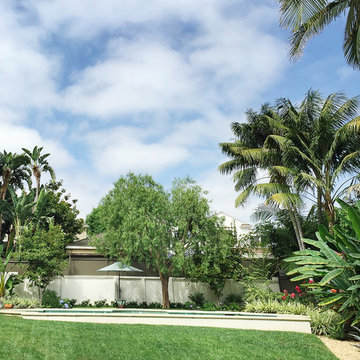
Design ideas for a large modern back xeriscape full sun garden for spring in Los Angeles with concrete paving.
Design ideas for a large modern back xeriscape full sun garden for spring in Los Angeles with concrete paving.
 studioarchitetturagolinelli
Davide Gonella Fotografo
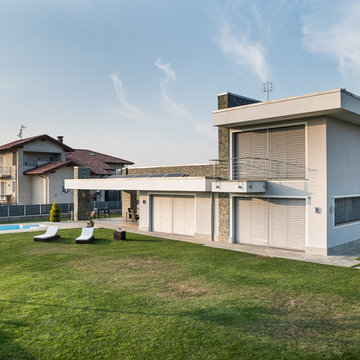
Inspiration for a large modern house exterior in Turin.
Inspiration for a large modern house exterior in Turin.

 Martin Bennett Photography
© Martin Bennett
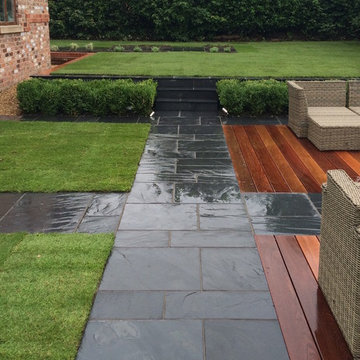
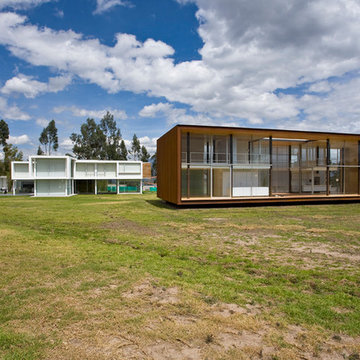
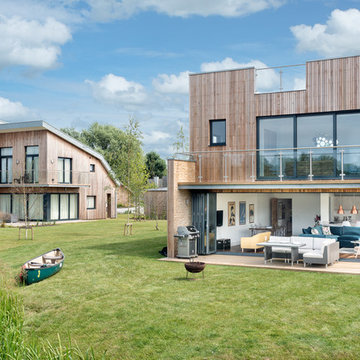
Large and multi-coloured modern two floor detached house in Gloucestershire with mixed cladding, a flat roof and a mixed material roof.
Large and multi-coloured modern two floor detached house in Gloucestershire with mixed cladding, a flat roof and a mixed material roof.
 Intrinsic Landscapes
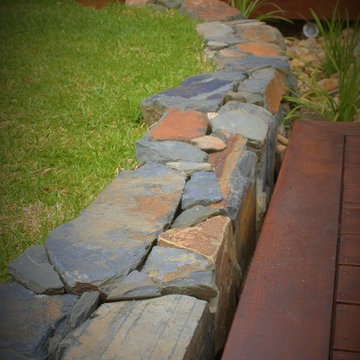
This is an example of a large modern back formal full sun garden in Melbourne with a water feature and decking.
 KELA Building Group Pty Ltd
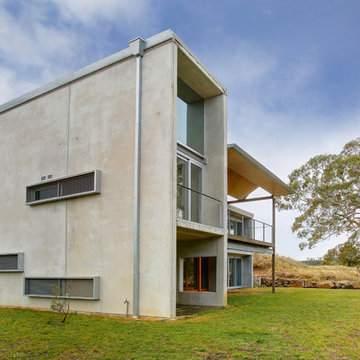
Photo of a large and beige modern split-level concrete detached house with a flat roof and a metal roof.
 Liadesign
Liadesign
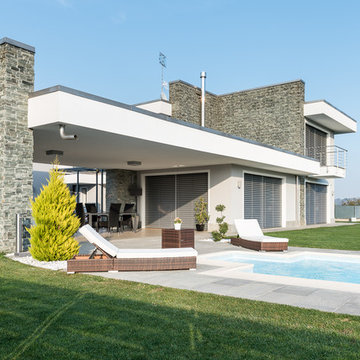
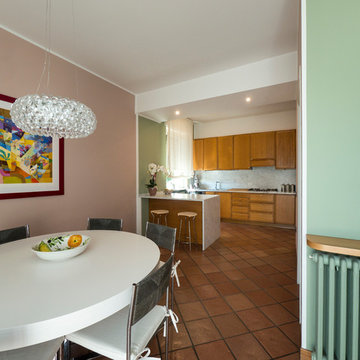
Photo of a large modern galley kitchen/dining room in Milan with a single-bowl sink, beaded cabinets, light wood cabinets, marble worktops, white splashback, stone slab splashback, stainless steel appliances, terracotta flooring and a breakfast bar.
Photo of a large modern galley kitchen/dining room in Milan with a single-bowl sink, beaded cabinets, light wood cabinets, marble worktops, white splashback, stone slab splashback, stainless steel appliances, terracotta flooring and a breakfast bar.
 User
User© EC-Bois
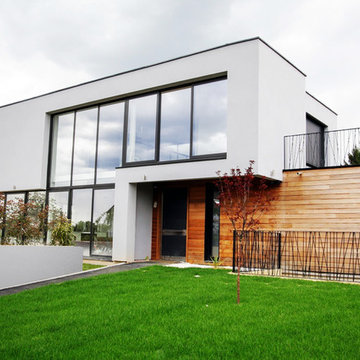
Large and white modern two floor detached house in Paris with wood cladding, a flat roof and a metal roof.
Large and white modern two floor detached house in Paris with wood cladding, a flat roof and a metal roof.


 creAtia construcción & rehabilitación
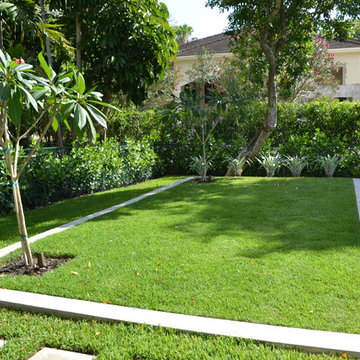
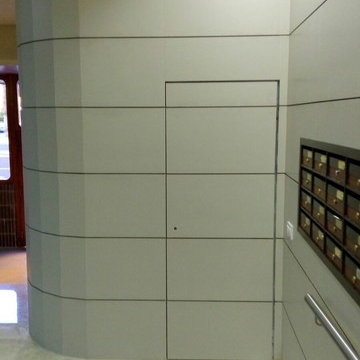
This is an example of a large modern front patio in Valencia with tiled flooring and a pergola.
 ingram design
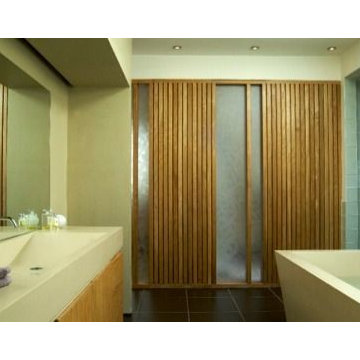
The top floor of this large family home in North London has been reconfigured and refurbished to create a luxury bedroom suite with study, walk in wardrobes, large bathroom and extensive storage.
A bespoke wall of joinery, with leaf embossed acrylic panels, separates the spaces and allows light into the centre of the plan. Type3 studio also designed the bespoke Corian sink and bath.
The space forms a luxurious, relaxing retreat, away from the family functions of the house below.
photo credit Richard Seymour
 N Architecten
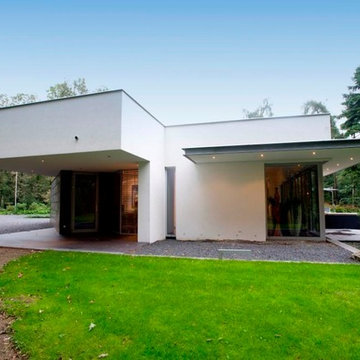
Large and white modern two floor house exterior in Amsterdam with mixed cladding and a flat roof.
 Swadlincote Window Company
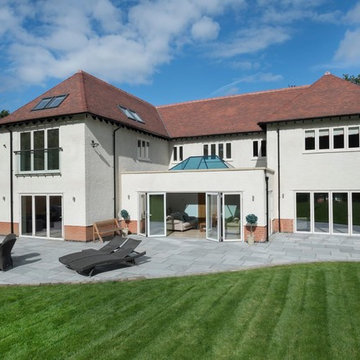
Exterior shot at the rear of the property, featuring the 5 Warmcore bi-fold doors installation. Credits: Dino Belvedere & Synseal Group.
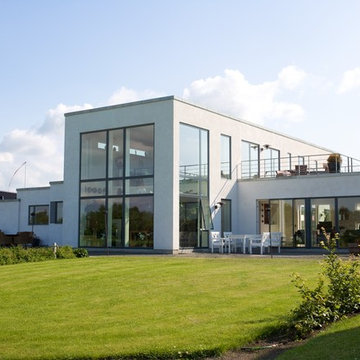
This is an example of a large and multi-coloured modern two floor detached house with a hip roof, a mixed material roof and mixed cladding.
This is an example of a large and multi-coloured modern two floor detached house with a hip roof, a mixed material roof and mixed cladding.
1