
Search results for "Kitchen" in Home Design Ideas
 STEPHEN FLETCHER ARCHITECTS

The lower ground floor of the house has witnessed the greatest transformation. A series of low-ceiling rooms were knocked-together, excavated by a couple of feet, and extensions constructed to the side and rear.
A large open-plan space has thus been created. The kitchen is located at one end, and overlooks an enlarged lightwell with a new stone stair accessing the front garden; the dining area is located in the centre of the space.
Photographer: Nick Smith
 Ashgrove Kitchens

Inspiration for a small farmhouse l-shaped kitchen/diner in Devon with a belfast sink, recessed-panel cabinets, white cabinets and white appliances.
 Alistair Fleming Design
Leigh Simpson

Medium sized classic l-shaped enclosed kitchen in Surrey with shaker cabinets, light hardwood flooring, an island and brown floors.
Medium sized classic l-shaped enclosed kitchen in Surrey with shaker cabinets, light hardwood flooring, an island and brown floors.
 Increation

Medium sized contemporary grey and purple u-shaped open plan kitchen in London with a submerged sink, flat-panel cabinets, medium wood cabinets, composite countertops, pink splashback, glass sheet splashback, stainless steel appliances, ceramic flooring and an island.
 Melocco and Moore Architects
Photos by Brett Boardman

Inspiration for a medium sized contemporary l-shaped kitchen/diner in Sydney with stainless steel appliances, flat-panel cabinets, dark wood cabinets, green splashback, ceramic splashback, medium hardwood flooring, granite worktops and an island.
Inspiration for a medium sized contemporary l-shaped kitchen/diner in Sydney with stainless steel appliances, flat-panel cabinets, dark wood cabinets, green splashback, ceramic splashback, medium hardwood flooring, granite worktops and an island.

 Plus Rooms
Fine House Photography
Medium sized traditional open plan kitchen in London with a belfast sink, shaker cabinets, blue splashback, metro tiled splashback, light hardwood flooring, an island, beige floors, beige cabinets and beige worktops.
Medium sized traditional open plan kitchen in London with a belfast sink, shaker cabinets, blue splashback, metro tiled splashback, light hardwood flooring, an island, beige floors, beige cabinets and beige worktops.
 Smartstyle Interiors
Paul Winch Furness

Design ideas for a small traditional galley kitchen in Kent with shaker cabinets, green cabinets, stainless steel appliances, a breakfast bar, granite worktops, terracotta flooring and beige worktops.
Design ideas for a small traditional galley kitchen in Kent with shaker cabinets, green cabinets, stainless steel appliances, a breakfast bar, granite worktops, terracotta flooring and beige worktops.
 Wishlist Homes

Wonderful kitchen with beautiful timber floors, vinyl wrapped doors and stone benchtops. This includes the kids computer nook for easy parental monitoring.
 Justin Loe Architects

Compact Kitchen in a apartment, minimal design, with clean lines.
This is an example of a small modern u-shaped kitchen in Sydney with white cabinets, marble worktops, no island, integrated appliances, white splashback and dark hardwood flooring.
This is an example of a small modern u-shaped kitchen in Sydney with white cabinets, marble worktops, no island, integrated appliances, white splashback and dark hardwood flooring.

Inspiration for a medium sized classic kitchen/dining room in Other with grey floors and white walls.

 Harrison's Landscaping
A truly beautiful garden and pool design to complement an incredible architectural designed harbour view home.
Design ideas for an expansive contemporary back patio in Sydney with no cover and a bbq area.
Design ideas for an expansive contemporary back patio in Sydney with no cover and a bbq area.

 My-Studio Ltd
Contemporary kitchen and dining space with Nordic styling for a young family in Kensington. The kitchen is bespoke made and designed by the My-Studio team as part of our joinery offer.

 Kia Designs
This is an example of a medium sized eclectic single-wall kitchen/diner in London with flat-panel cabinets, medium wood cabinets, light hardwood flooring, an island, brown floors and integrated appliances.

 Schmidt Kitchens Palmers Green
Maximize space with this smartly designed kitchen. With a Scandinavian feel the NEW Portland range is perfect for a small but perfectly formed kitchen. High density particle board finished in melamine to give a matt finish.

 WILLIAMS RIDOUT
Traditional hand painted, Shaker style kitchen with a Corian worktop and butler sink.
Photos by Adam Butler
Inspiration for a small classic u-shaped enclosed kitchen in London with a belfast sink, shaker cabinets, grey cabinets, grey splashback, metro tiled splashback, no island, composite countertops, stainless steel appliances, ceramic flooring and beige floors.
Inspiration for a small classic u-shaped enclosed kitchen in London with a belfast sink, shaker cabinets, grey cabinets, grey splashback, metro tiled splashback, no island, composite countertops, stainless steel appliances, ceramic flooring and beige floors.
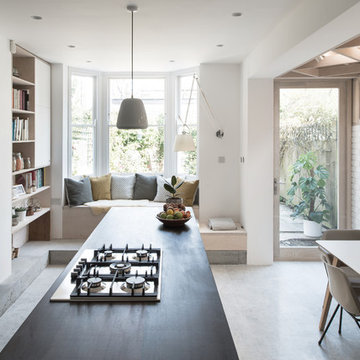
 Forgeworks Architects Ltd
French & Tye
Medium sized contemporary galley kitchen/diner in London with flat-panel cabinets, white cabinets, concrete flooring, an island, grey floors and black worktops.
Medium sized contemporary galley kitchen/diner in London with flat-panel cabinets, white cabinets, concrete flooring, an island, grey floors and black worktops.
 Schmidt Kitchens Palmers Green
Maximize space with this smartly designed kitchen. With a Scandinavian feel the NEW Portland range is perfect for a small but perfectly formed kitchen. High density particle board finished in melamine to give a matt finish with the look of Indian oak.

Photo of an expansive contemporary open plan kitchen in London with flat-panel cabinets, dark wood cabinets, integrated appliances, an island and composite countertops.
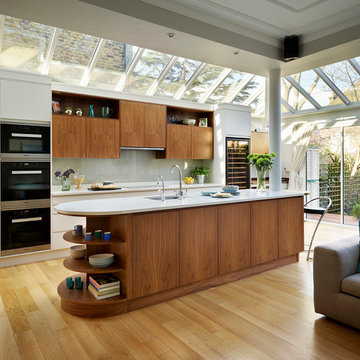
Photo of an expansive contemporary open plan kitchen in London with flat-panel cabinets, composite countertops, glass sheet splashback, an island and grey splashback.
 West Valentine: Building Designers

This is an example of a medium sized contemporary l-shaped kitchen/diner in Melbourne with a submerged sink, flat-panel cabinets, white cabinets, white splashback, stainless steel appliances, light hardwood flooring and an island.
1