
Search results for "Https:" in Home Design Ideas

 Francesco Asti + Morphología Studio Tenerife
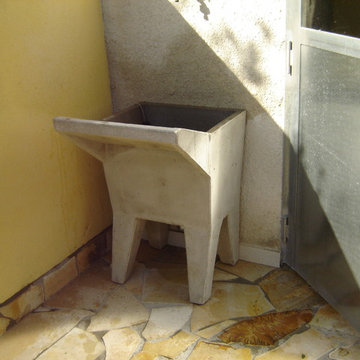
All’ultimo piano di un elegante edificio degli anni ’30, questo attico è stato completamente ristrutturato per creare un’abitazione contemporanea, luminosa e sofisticata. Il progetto valorizza il rapporto con gli spazi esterni – un grande terrazzino e una lunga balconata – pensati come naturale estensione della casa.
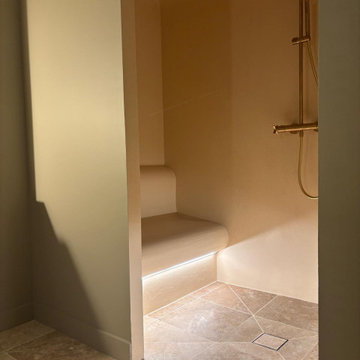
Il cuore dell’appartamento è una grande zona giorno open space, ampia e fluida, affacciata verso l’esterno. La camera matrimoniale è concepita come una vera suite privata, con vasca integrata nella stanza e una scenografica doccia passante tra camera e bagno. La seconda stanza, utilizzata come studio o camera ospiti, può aprirsi sul soggiorno attraverso una parete libreria girevole su misura.
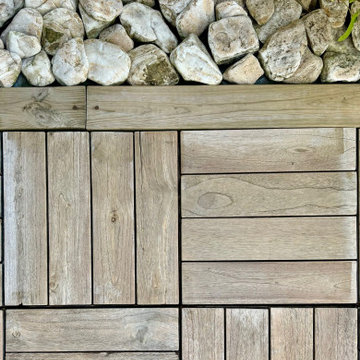
L’intervento integra impianti di riscaldamento e raffrescamento a pavimento, finiture di alto pregio e soluzioni custom. All’esterno, il terrazzo è rivestito con pavimentazione galleggiante in teak da imbarcazione, completata da aree verdi con irrigazione programmata su terrazza e balcone.





 User
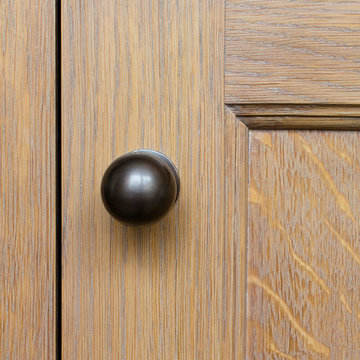
UserBespoke hand painted and Oak kitchen.
Quartzite and granite worktops.
Integrated Miele appliances throughout.
Designed, manufactured and installed by Laurence McIntosh.
 Antonia Macgregor Designs in Glass
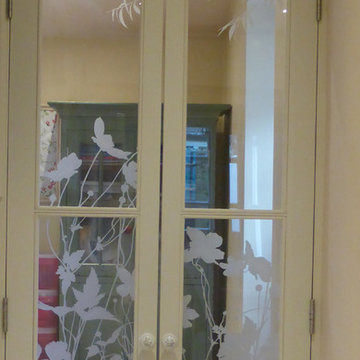
This shows the doors leading out of the far side of the utility room back into the kitchen. The design composition complementing that of the first door.


 User
UserTom Roe

Inspiration for a contemporary enclosed living room in Melbourne with white walls, concrete flooring, a standard fireplace, a concrete fireplace surround and a wall mounted tv.
Inspiration for a contemporary enclosed living room in Melbourne with white walls, concrete flooring, a standard fireplace, a concrete fireplace surround and a wall mounted tv.


 Schreinerei Linker
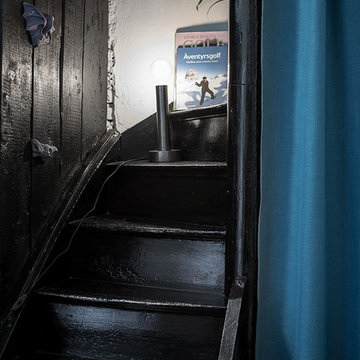
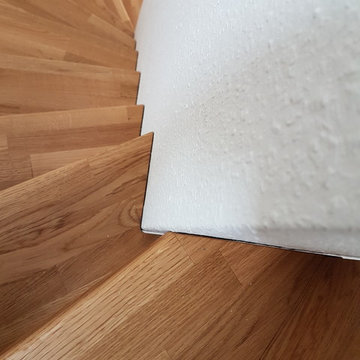
Treppe mit Stahlunterkonstruktion aus Eiche Keilgezinkt. Oberfläche geölt.
Der Wusch des Bauherren war es die Stufen auf die bereits vorhandene Stahlwangen so zu montieren, dass die Stufen an der Wand möglichst wenig Luft haben. Da Tapete und Wandbelag bei der Montage bereits fertig waren musste die Treppe bereits in der Werkstatt passgenau gefertig werden. Das Aufmaß erfolge mit einem Computergestützen Aufmaßgerät das die Einbausituation bereits auf der Baustelle auf den Millimeter genau abbildet. Aus den Daten konnten die Treppenstufen mit minimaler Luft gefräst werden. Die Treppe hat nach der Montage auf jeder Seite 1,5mm luft zur Wand. Es musste an keiner Stufe bei der Montage etwas nachgearbeitet werden.
 Gianluigi Monti
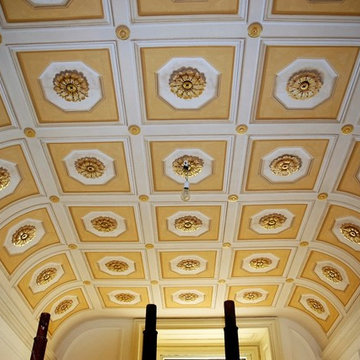
soffitto dipinto a mano in tempera policroma e lumeggiature in oro.
Design ideas for a traditional home in Milan.
Design ideas for a traditional home in Milan.

 Géraldine Laferté
Photographies: Stéphane Déroussent
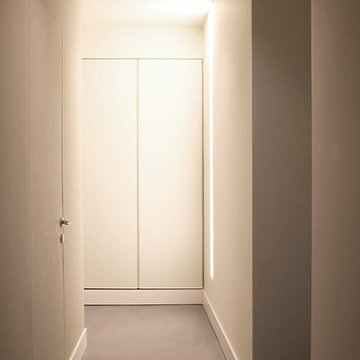
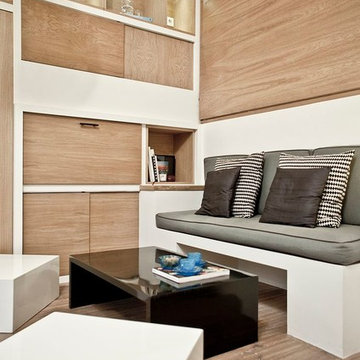
This is an example of a large contemporary open plan living room in Paris with white walls.
This is an example of a large contemporary open plan living room in Paris with white walls.
 ARCHITECTURE ANNE FAVRY
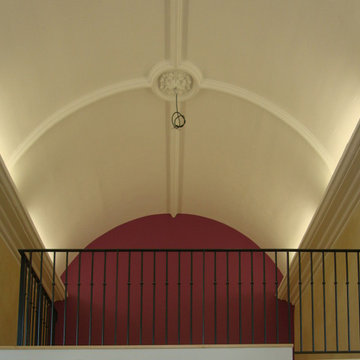
création d'un gîte dans une ancienne Chapelle à Plessé (44)
Design ideas for a classic home in Nantes.
Design ideas for a classic home in Nantes.
10