
Search results for "Https:" in Home Design Ideas

 Aston Matthews
Family bathroom in period property, Newcastle. Featuring 1700mm Rimini cast iron bath, Tradition bath tap, Carlton basin and Tradition basin taps from Aston Matthews
Photographer: Jill Tate
 User
Userwww.michaelkyle.com

Inspiration for a classic formal enclosed living room in London with beige walls, light hardwood flooring, a standard fireplace and feature lighting.
Inspiration for a classic formal enclosed living room in London with beige walls, light hardwood flooring, a standard fireplace and feature lighting.
 Oliver Burns Studio

A tufted button-back headboard combines with luxurious textures and a delicate colour palette to create a warm and inviting guest bedroom.
Photo of a large classic guest and grey and brown bedroom in London with grey walls, carpet and no fireplace.
Photo of a large classic guest and grey and brown bedroom in London with grey walls, carpet and no fireplace.
 Tim Wood Limited

This walk in closet is part of a large property in central London. The client asked Tim Wood to come up with a storage solution for her extensvie collection of shoes and handbags. Tim Wood designed and made shelving that would accommodate the exact proportions of her shoes. The rails that the handbags hang from were all specially moulded to echo the exact shape of the clients shoulder, so that they could retain their shape perfectly.
The closet houses over two hundred pairs of shoes, and can easily be expanded further to accommodate new purchases. The client is thrilled with this totally bespoke walk in closet that houses her prized collection of shoes such as Jimmy Choo, Gucci, Louboutin, Dior, Yves Saint Laurent, Dolce Gabbana, Manolo Blanik, Emma Hope, Salvatore Ferragamo, Lanvin, Paul Smith and Guiseppe Zanotti.
The client has over seventy five handbags such as Prada, Louis Vuitton, Chanel, Fendi, Dior, Gucci, Anya Hindmarch, Jimmy Choo, Bill Amberg, Lanvin, Mulberry, Chloe, Alexander McQueen, Dolce Gabbana, Michael Kors, Vivienne Westwood, Moschino, Diane von Furstenberg, Lulu Guinness, Marc Jacobs, DKNY, Stella McCartney, Roberto Cavalli, Bottega Veneta, Miu Miiu and Burberry.
Designed, hand built and photography by Tim Wood
 Hughes Design and Build London Ltd
Adam Scott http://www.adscott.net/

Photo of a classic formal living room in London with grey walls, medium hardwood flooring, a standard fireplace, no tv and feature lighting.
Photo of a classic formal living room in London with grey walls, medium hardwood flooring, a standard fireplace, no tv and feature lighting.
 LEIVARS

Photo of a classic gender neutral playroom in London with grey walls and light hardwood flooring.
 iroka

irokaClassic living room in Cornwall with a wood burning stove, white walls and light hardwood flooring.
 Vale Garden Houses

This stunning light-filled Orangery is perfect for dining and for hosting guests. This large extension incorporates twin lanterns and three pairs of curved arched double doors that open out onto the terrace which creates an interesting and purposeful room.
Vale Paint Colour - Exterior Vale White, Interior Putty
Size- 9.5 X 4M.

 Button & Sprung
Our Camelia looks stunning in this recently renovated church in Battersea. The grandeur of the Camelia headboard suits this beautiful bedroom with a vaulted ceiling. Renovated and styled by Sarah Reed at Hard Hard Property Ltd. Photography by Sarah Payne.

 Brilliant SA
Designed by Jordan Smith of Brilliant SA and built by the BSA team. Copyright Brilliant SA
Photo of a small traditional home with a submerged sink, shaker cabinets, blue cabinets, white splashback, metro tiled splashback, stainless steel appliances and white walls.
Photo of a small traditional home with a submerged sink, shaker cabinets, blue cabinets, white splashback, metro tiled splashback, stainless steel appliances and white walls.

 50 Degrees North Architects
Overview
Extension and complete refurbishment.
The Brief
The existing house had very shallow rooms with a need for more depth throughout the property by extending into the rear garden which is large and south facing. We were to look at extending to the rear and to the end of the property, where we had redundant garden space, to maximise the footprint and yield a series of WOW factor spaces maximising the value of the house.
The brief requested 4 bedrooms plus a luxurious guest space with separate access; large, open plan living spaces with large kitchen/entertaining area, utility and larder; family bathroom space and a high specification ensuite to two bedrooms. In addition, we were to create balconies overlooking a beautiful garden and design a ‘kerb appeal’ frontage facing the sought-after street location.
Buildings of this age lend themselves to use of natural materials like handmade tiles, good quality bricks and external insulation/render systems with timber windows. We specified high quality materials to achieve a highly desirable look which has become a hit on Houzz.
Our Solution
One of our specialisms is the refurbishment and extension of detached 1930’s properties.
Taking the existing small rooms and lack of relationship to a large garden we added a double height rear extension to both ends of the plan and a new garage annex with guest suite.
We wanted to create a view of, and route to the garden from the front door and a series of living spaces to meet our client’s needs. The front of the building needed a fresh approach to the ordinary palette of materials and we re-glazed throughout working closely with a great build team.

 Ardesia Design

Custom made in-built wardrobes with decorative mouldings, herringbone floor
Classic wardrobe in London.
Classic wardrobe in London.

 Istoria by Jordan Andrews
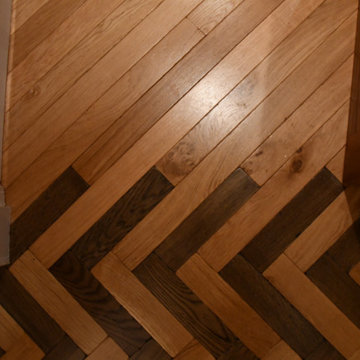
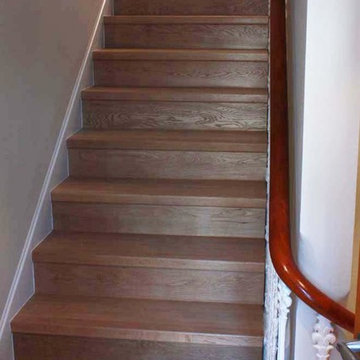
Jordan Andrews completed this impressive installation for a private residence in Eaton Place, central London. It was Unfinished Prime Oak Block 21 x 70 x 300mm with a Single Strip Bespoke Border. Once laid it was sanded and finished with Blanchon Natural wood floor Oil Environment.
Jordan Andrews pride themselves on their remarkable display of great attention to detail particularly visible on the excellent work on this wooden stair



 User
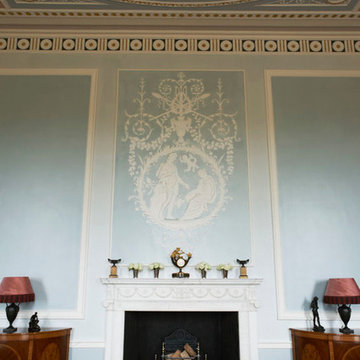
UserPhoto of a large traditional formal enclosed living room in London with beige walls, medium hardwood flooring, a standard fireplace, a stone fireplace surround and no tv.

1