
Search results for "Https:" in Home Design Ideas

 Asher Custom Homes
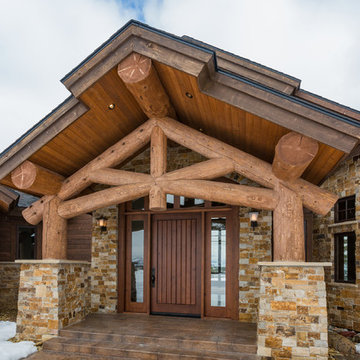
Located in the quaint town of Pagosa Springs and designed to capture the surrounding breathtaking mountain views, this mountain transitional home, doesn't disappoint! With a nod to a rustic mountain lodge, this custom home features an expansive great room with custom stone fireplace, rustic log timbers and trusses, an open kitchen with custom copper hood, and a wine cellar fit for the wine enthusiast. The spa-like master suite is perfect for relaxing with beautiful stone fireplace, personal coffee bar, and sauna. Wind down the beautiful wood stairs and step into a cozy media room with walk up bar or relax in the guest bath with a shower and tub cladded in reclaimed wood tile. Overlooking the mountains and accented in timber and stone, this Pagosa Springs home left no detail untouched.
Photos by Scott Griggs


 Home Stylers Ltd
Christmas decorations - a guide to stress-free decorating
This is an example of a modern formal living room.
This is an example of a modern formal living room.



 Bailey London Interior Design & Build
Sofa & Chair Company
This is an example of a contemporary home office in London.
This is an example of a contemporary home office in London.
 Green Point Design Pty Ltd
Photos by Sarah Wood Photography.
Architect’s notes:

Major refurbishment of an 1880’s Victorian home. Spaces were reconfigured to suit modern life while being respectful of the original building. A meandering family home with a variety of moods and finishes.
Special features:
Low-energy lighting
Grid interactive electric solar panels
80,000 liter underground rain water storage
Low VOC paints
 Construcciones Creativas Arq.
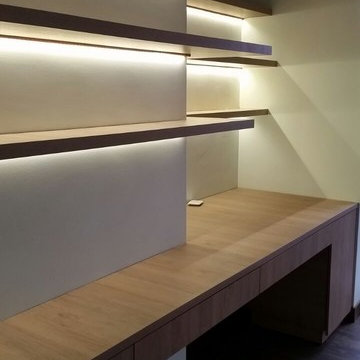
Small contemporary home studio with blue walls, ceramic flooring and a built-in desk.


 Tim Wood Limited
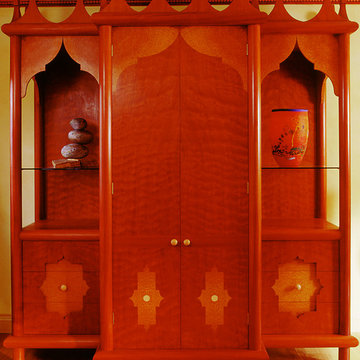
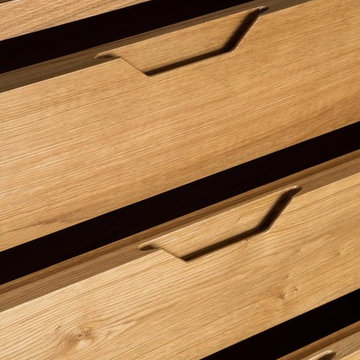
This hi-fi cupboard was designed and made in a Moroccan style with holly handles, Brazilian mahogany framework, pommele douka and thuya burr veneered detailing. The inside has wire management for the hi-fi equipment, good ventilation and storage for cds in the drawers.
Designed and hand made by Tim Wood
 MMM Architects Ltd
Medium sized modern guest bedroom in London with light hardwood flooring and no fireplace.

 Drummonds Bathrooms
Nestled away in wooded North London, this Victorian home boasts a beautiful master bathroom, guest bathroom, shower room and cloakroom. Each bathroom has a unique design, yet the four are tied together by the owners’ choices of materials, muted colours and rich, dark wood.
Large wooden shutters and light, bright shades of green maximise the light in the master bathroom, where the symmetry of our painted Usk bath is perfectly framed by the large sash window behind. The bath tub stands apart on the wooden flooring, poised with its Classic Bath & Shower mixer & floor fitted waste. The intricate wall tiles by Habibi provide a dramatic contrast to the bright, bold green herringbone tiles in the shower enclosure, where our Carron shower with wall arm in a chrome finish is presented. Accessories like the towel bar and bottle rack were also added in the shower room as practical options. A Morie basin has been mounted in bespoke made cabinetry, the elegant spout of the Barra basin mixer accentuating its deep curves. A large 6-bar towel rail provides a practical solution for ample towels, whilst the small wooden stool adds an antique charm.
Although the colours are more muted in the guest bedroom, the charcoal-grey painted Spey dominates the floor space along with the plunger waste and the Classic bath & shower mixer.. The dark grey fireplace and the large wooden shutters along with the subtle watercolour artwork make this bathroom feel light, bright and beautiful. The bespoke under-mounted basin cabinet featuring a Morie and Barra pop up mixer in chrome, is paired with the master bathroom.
In the shower room, contrasting tile patterns from Douglas Watson have been used once again to create a dramatic look. The contrast here is subtler than in the master bathroom with pale green checks in the shower enclosure where our Carron concealed shower maximises the beauty of the tiles by being both compact & elegant. Delicate fan-like patterns in a variety of green hues are surrounding our Naver basin with its elegant chrome stand. Our single glass shelf and round mirror are the perfect finishing touches in this beautiful shower room.
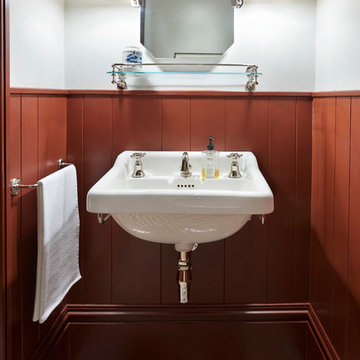
The downstairs cloakroom is a departure in style featuring striking floor tiles and wooden wall panelling in darker, more masculine hues. The Syre basin is more compact, but is still a statement part of this classic bathroom look. Storage for bathroom items is offered by a single glass shelf and simple towel bar. The Eden has been paired with a dark oak seat, referencing the dark wood flooring used elsewhere in the home.
Photo Credit: Anthony Parkinson
 espanyolet
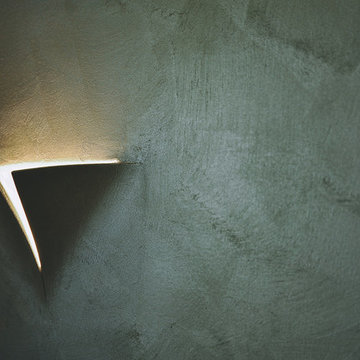
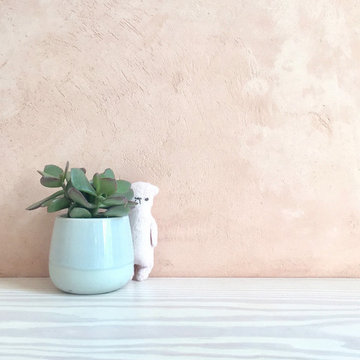
What was clear from day one of owning this apartment was that we'd bring a soft + subdued application of our Mediterranean-inspired espanyolet colors into this space, and that ultimately manifest itself in our pigmented micro-cement feature wall. This has turned out to be the centerpiece of the apartment: a soft & cloud-like rosé-colored wall juxtaposed with the history of old Berlin.
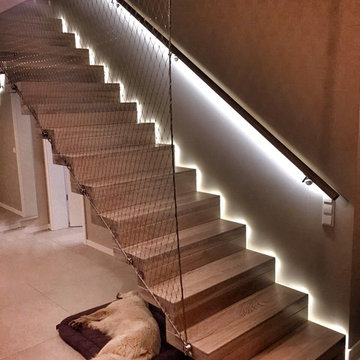
 Treppen und Bauelemente Schmidt GmbH
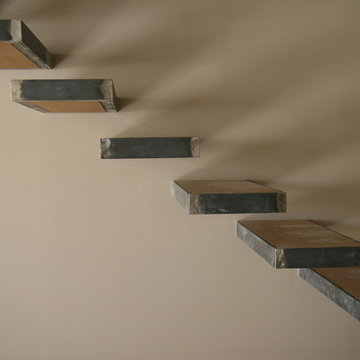
Faltwerktreppe Eiche, Stärke 80 mm. Edelstahl-Drahtseilnetz als Absturzsicherung, LED Beleuchtung im Handlauf, LED Stufenbeleuchtung
Large contemporary wood straight staircase with wood risers.
Large contemporary wood straight staircase with wood risers.

 Prax Architectes
Crédits photographie : Mathieu Lolagne
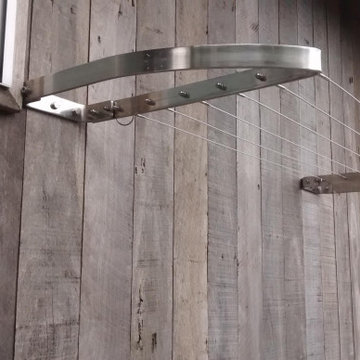

Design ideas for a rustic wardrobe in Toulouse.
Design ideas for a rustic wardrobe in Toulouse.
52