
Search results for "Https:" in Home Design Ideas


 Dilegno InLegno
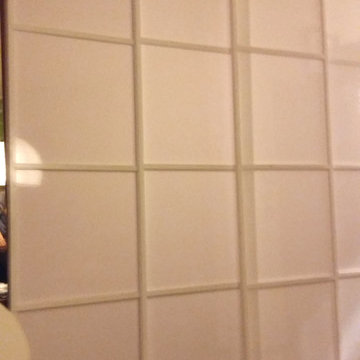
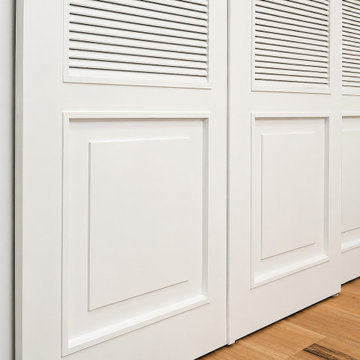
La richiesta era di separare la zona giorno dalla zona notte in un mini-loft. Si sono realizzate allo scopo 4 porte scorrevoli con telai in legno e metacrilato opale per consentire il passaggio della luce garantendo al contempo la necessaria riservatezza tra le due zone.


 Home
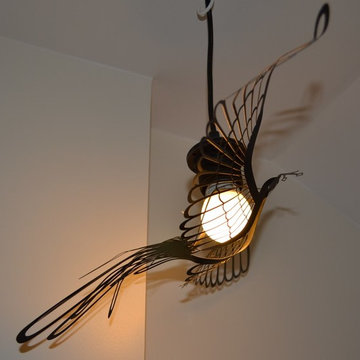
HomeLe palier desservant les toilettes et la salle de bain étant assez petit et étroit, nous avons installé un simple cordon avec ampoule, que nous avons déporté pour rythmé ce petit espace, et y avons installé cet abat-jour cache ampoule oiseau de chez Hommin. (Existe aussi en or)

 Matteo Vota Architetto
Small single-wall utility room with all styles of cabinet, white cabinets, white walls, laminate floors and a concealed washer and dryer.



 Patterned Design
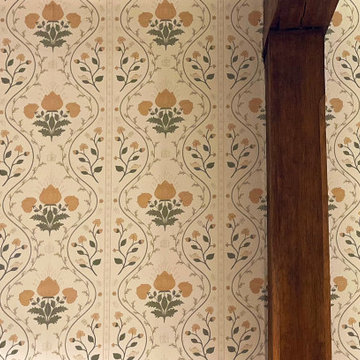
Installed view of Dolly Vine in Buttermilk from the Lady Tritton’s Garden collection, used as bespoke bedroom wallpaper in a Wiltshire country house. The hand-drawn floral repeat, warm buttermilk palette and embroidery-inspired detail sit naturally with the exposed timber beam, bringing colour, rhythm and country-house character to the room.
 Fitted Lifestyles
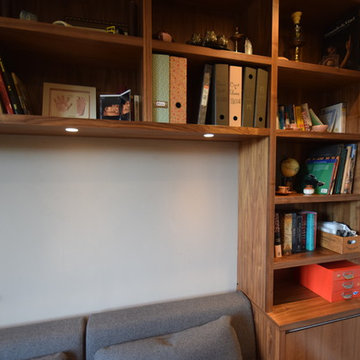
Medium sized modern home office in London with a reading nook, grey walls, light hardwood flooring, no fireplace and a freestanding desk.


 Arti decorative - Studio ADP21
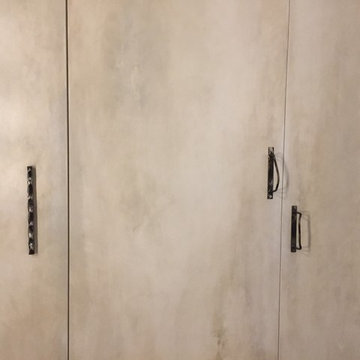
Particolare di un armadio a muro artigianale ,realizzato da noi, all'ingresso di una abitazione. Armadio a 6 ante con sportelli a filo muro. gli sportelli creano una parete intera, e sono stati decorati con effetto invecchiato.toni bianco-crema, invecchiato. maniglie artigianali, tutte diverse.
Effetto invecchiato in armonia con lo stile della casa. Open space tra salone e ingresso.
 AR-architecture
Fanny Anais D.
Photo of a medium sized country open plan living room in Saint-Etienne with a reading nook, beige walls, medium hardwood flooring, a wood burning stove, a concealed tv and brown floors.
Photo of a medium sized country open plan living room in Saint-Etienne with a reading nook, beige walls, medium hardwood flooring, a wood burning stove, a concealed tv and brown floors.




 Alferova Ksenia
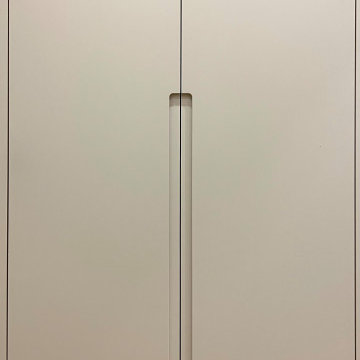
The small utility area couldn’t accommodate a washer and dryer, so we designed a built‑in laundry cabinet in the hallway. The cabinet fronts were matched precisely to the wall color, allowing the unit to visually blend into the space and read as a natural continuation of the wall. Integrated handles keep the corridor clean and unobstructed, ensuring you don’t catch on anything while passing by.
In the section where the appliances are installed, the cabinet was built without an internal base, making it easier to position and service the washer and dryer. Lower ventilation grooves provide proper airflow, keeping the interior fresh and preventing moisture buildup. Both appliances fit perfectly inside, and clothes can be hung right in the cabinet after washing — the ventilated structure maintains freshness and supports proper storage.
If you need a smart solution for a small space or want a beautiful design combined with thoughtful functionality, feel free to reach out — I’ll be happy to create the best solution for your home.
81