
Search results for "Https:" in Home Design Ideas




 DME batiment
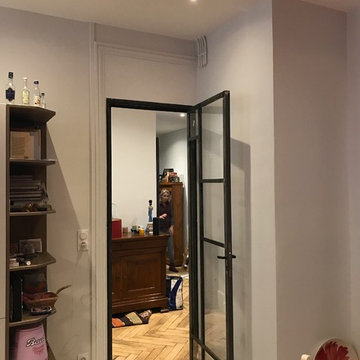
Projet rénovation intégrale d'un grand appartement de
175 m² dans le quartier d'Ainay
Nous avons effectué de nombreux travaux à l'intérieur de ce chantier, en premier lieu :
- Démolition des plafonds
- Démolition des murs
- Dépose des sols
Maçonnerie : création d'un cadre en tube acier, et des modifications d'ouverture
Platrerie : création faux plafonds, création cloisons, cloisonnement
bac à douche, Habillage WC suspendu, et divers autres travaux.
Peinture : Rafraîchissement intégral de l'appartement (murs, corniches, plinthes, rebouche et ponçage boiserie..)
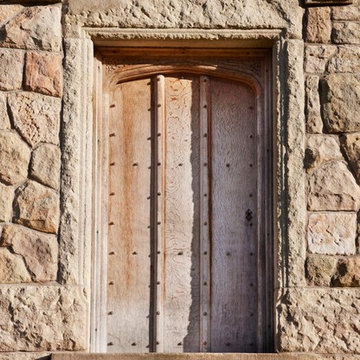
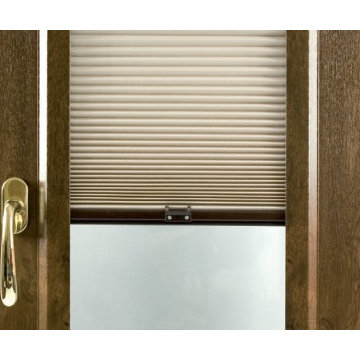
Menuiserie: Dépose ancienne menuiserie. Mise en place : Portes à la Française, portes placard, fenêtre bois exotique, portes coulissantes... Serrurerie: Pose d'un châssis fixe, Fourniture et pose d'une porte acier brut. Électricité : Installation intégrale de l'appartement (éclairage, alimentation chaudière, hôte, prises...)Plomberie/sanitaire : Installation chauffage, seche serviette, dépose puis repose radiateur, pose sanitaire, meuble vasque, bac à douche, mitigeur vasque, baignoire, WC suspendu, raccordement réseaux...


 thecurtain.shop
www.thecurtain.shop
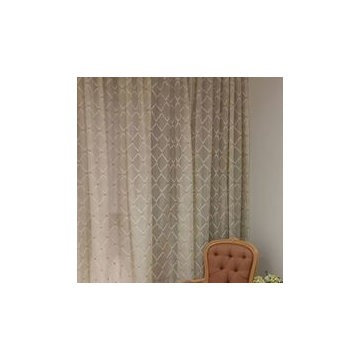
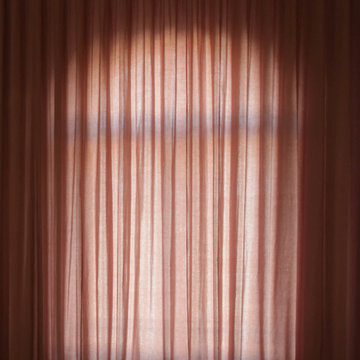
Brauner Vorhang Hedda, Individuelle Vorhänge nach Maß gefertigt, planen im 3D Planer, Vorhang-Onlineshop, Gardinen Konfigurator
Inspiration for a contemporary home in Berlin.
Inspiration for a contemporary home in Berlin.
 CREO design&consulting
CASA TRENTOTTO
TRA RUSTICO E MODERNO.
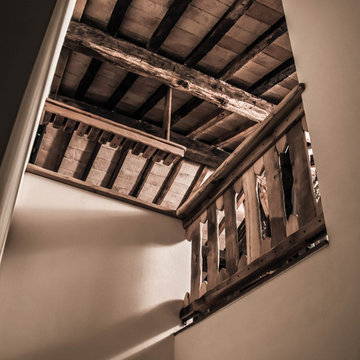
Il restauro conservativo per questa grande villa d’inizio novecento è stato eseguito sia da un punto di vista dei materiali che architettonico, visibile soprattutto dal mantenimento delle volte originali e il riutilizzo dei materiali come le pietre e il legno. Grossa parte dell’arredamento in legno, è stato realizzato attraverso il recupero del rovere originale delle travi del tetto che è stato completamente rifatto sulla base delle moderne tecniche e della normativa vigente.
Lo studio degli interni dell’intera casa ha perseguito l’obiettivo di conciliare il rustico e il moderno e la cucina ne è il perfetto esempio: il mobilio infatti, risulta essere estremamente moderno sia come concezione del design che per l’utilizzo dei materiali ma conserva una disposizione classica con la grande tavola al centro prospiciente l’imponente focolare. L’intera mansarda, è stata attrezzata e dedicata a palestra-spa con illuminazione studiata appositamente per enfatizzare al massimo la spettacolarità dell’ambiente.

 Farbenmühle mcdrent GmbH & Co.KG
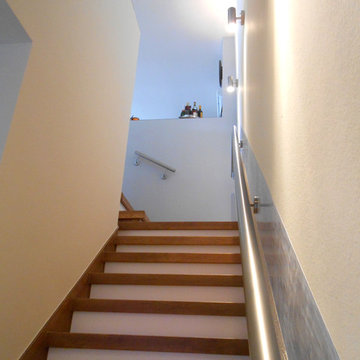
Handlauf in Kings Blue No3 (Lapis Lazuli), gesetzt in unserer gelben Komplementärfarbe Terra Colorado (Natur-Ocker / Colorado de Roussillon)
Photo of a medium sized mediterranean wood l-shaped metal railing staircase in Essen with concrete risers.
Photo of a medium sized mediterranean wood l-shaped metal railing staircase in Essen with concrete risers.



 James Riggall Fine Joinery
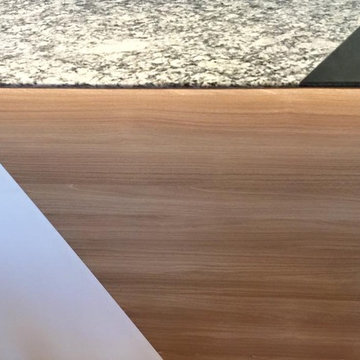
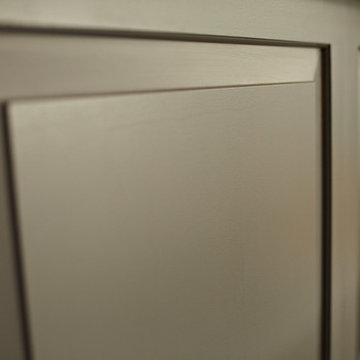
This is a fantastic example of an open plan kitchen/dining area with living space, that was designed as the heart of the home. The rich warmth of the Cherry, hardwood central island and bespoke dinning table with benches, contrasts spectacularly with the dark grey floor and bespoke grey kitchen doors. There is a great feeling of space due to the high ceilings in the extension yet, the room feels warm, cosy and well proportioned.
 ADA Lab
Fotografo Leana Cagnotto
This is an example of a contemporary home in Turin with a submerged sink, grey cabinets, limestone worktops, stainless steel appliances, dark hardwood flooring and grey worktops.
This is an example of a contemporary home in Turin with a submerged sink, grey cabinets, limestone worktops, stainless steel appliances, dark hardwood flooring and grey worktops.


 User
UserPhotographer: Mateusz Jurek / Contact: 0424 818 994

Medium sized contemporary l-shaped kitchen/diner in Sydney with a submerged sink, flat-panel cabinets, purple cabinets, composite countertops, window splashback, black appliances, porcelain flooring, an island and grey floors.
Medium sized contemporary l-shaped kitchen/diner in Sydney with a submerged sink, flat-panel cabinets, purple cabinets, composite countertops, window splashback, black appliances, porcelain flooring, an island and grey floors.
 Timber Master LTD
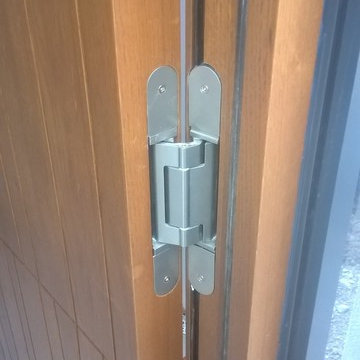
We were asked to make these contemporary oak doors with a unique design. the panels of oak were cut at different angles to create an unusual pattern. We used concealed hinges in these doors and they were fitted in to grey aluminium framework.
86