
Search results for "Https:" in Home Design Ideas

 TylerMandic Ltd

Home gym, light created with atrium
Tyler Mandic Ltd
This is an example of a large victorian multi-use home gym in London with white walls and light hardwood flooring.
This is an example of a large victorian multi-use home gym in London with white walls and light hardwood flooring.
 West Elm UK

Small scandinavian study in London with white walls, dark hardwood flooring, no fireplace and a freestanding desk.


 Sky Architect Studio
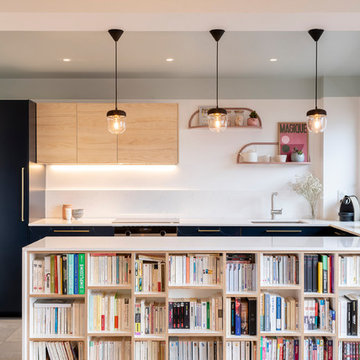
we created a practical, L-shaped kitchen layout with an island bench integrated into the “golden triangle” that reduces steps between sink, stovetop and refrigerator for efficient use of space and ergonomics.
Instead of a splashback, windows are slotted in between the kitchen benchtop and overhead cupboards to allow natural light to enter the generous kitchen space. Overhead cupboards have been stretched to ceiling height to maximise storage space.
Timber screening was installed on the kitchen ceiling and wrapped down to form a bookshelf in the living area, then linked to the timber flooring. This creates a continuous flow and draws attention from the living area to establish an ambience of natural warmth, creating a minimalist and elegant kitchen.
The island benchtop is covered with extra large format porcelain tiles in a 'Calacatta' profile which are have the look of marble but are scratch and stain resistant. The 'crisp white' finish applied on the overhead cupboards blends well into the 'natural oak' look over the lower cupboards to balance the neutral timber floor colour.

Small contemporary single-wall open plan kitchen in Hamburg with stainless steel worktops, a double-bowl sink, flat-panel cabinets, dark wood cabinets, white splashback, stone tiled splashback, painted wood flooring, no island and beige floors.

 Jo Shore Ltd
Rachael Smith
This is an example of a small farmhouse kitchen/dining room in Oxfordshire with white walls.
This is an example of a small farmhouse kitchen/dining room in Oxfordshire with white walls.
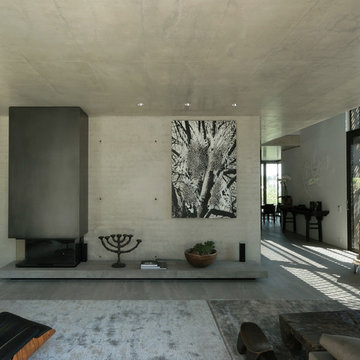
Inspiration for a large contemporary open plan games room in Stuttgart with grey walls, concrete flooring and a standard fireplace.
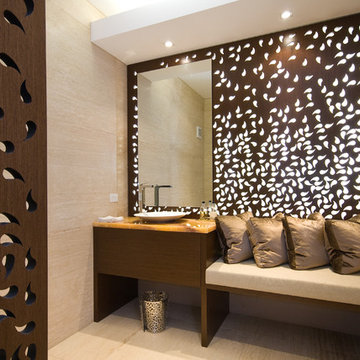
 Harry Poulos Architects

This is an example of a contemporary cloakroom in Brisbane with a vessel sink and a feature wall.

 John Lewis of Hungerford


Bespoke, fitted under stairs storage
Inspiration for a medium sized contemporary staircase in London.
Inspiration for a medium sized contemporary staircase in London.
 Home by Marie

Espace cuisine ouvert et salle à manger
This is an example of a medium sized beach style l-shaped open plan kitchen in Nantes with a belfast sink, green cabinets, laminate countertops, beige splashback, ceramic splashback, white appliances, light hardwood flooring and white worktops.
This is an example of a medium sized beach style l-shaped open plan kitchen in Nantes with a belfast sink, green cabinets, laminate countertops, beige splashback, ceramic splashback, white appliances, light hardwood flooring and white worktops.
 Jemimah Barnett

Photographer: Graham Atkins-Hughes | Art print via Desenio.com, framed in the UK by EasyFrame | Lava stone dining table from Swoon | Indigo upholstered dining chairs from West Elm | Round jute rug in 'Mushroom' from West Elm | Curtains and blinds in Harlequin fabric 'Fossil'. made in the UK by CurtainsLondon.com | Floor lamp & orchids from Coach House | Eichholtz 'Bernardi' chandelier in size 'large' via Houseology | Floors are the Quickstep long boards in 'Oak Natural', from One Stop Flooring
 Transition Interior Design
Transition Interior Design
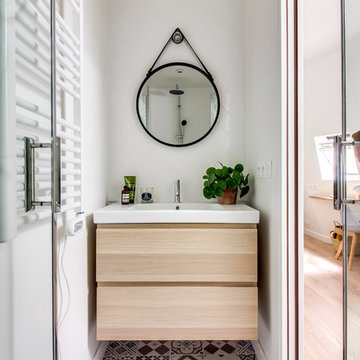
Photo of a contemporary shower room bathroom in Paris with flat-panel cabinets, light wood cabinets, white tiles, white walls, a console sink and multi-coloured floors.
Photo of a contemporary shower room bathroom in Paris with flat-panel cabinets, light wood cabinets, white tiles, white walls, a console sink and multi-coloured floors.
 INpuls
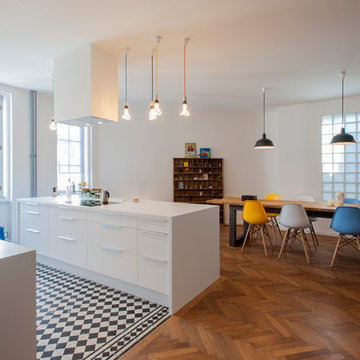
Bei dem Umbau wurde großer Wert darauf gelegt besondere Materialien zu erhalten und diese im gleichen Stil wieder einzubauen.
So wurden der Parkettboden sowie die Natursteinfliesen in der ehemaligen Küche behutsam ausgebaut um nach der Sanierung und der Neukonzipierung der Raumaufteilung wieder eingebaut werden zu können.
Foto © INpuls

 SIMONE AUGUSTIN PHOTOGRAPHY
Foto: Simone Augustin Photography © 2017 Houzz

Schreibtischleuchte: Gubi; Schränke: Ikea; Schreibtisch: Maßanfertigung vom Tischler; Tapete: Pattern Studio Berlin; Lampe im Hintergrund: Holmegaard
 Roberta Becherucci - Cuisines et Décoration
Julien Dominguez

Photo of a medium sized contemporary single-wall utility room in Paris with a submerged sink, beige cabinets, blue walls and ceramic flooring.
Photo of a medium sized contemporary single-wall utility room in Paris with a submerged sink, beige cabinets, blue walls and ceramic flooring.
 Tom Howard Garden Design and Landscaping
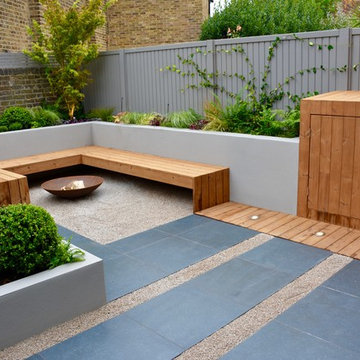
Inspiration for a small contemporary back partial sun garden in London.

17