
Search results for "Https:" in Home Design Ideas

 Home by Marie

Chambre parentale avec tête de lit et dressing créés sur-mesure
Inspiration for a medium sized coastal master bedroom in Nantes with beige walls, light hardwood flooring, brown floors and panelled walls.
Inspiration for a medium sized coastal master bedroom in Nantes with beige walls, light hardwood flooring, brown floors and panelled walls.

 CARLO Design
Fotograf: Jens Schumann
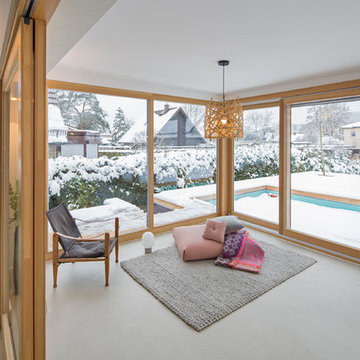
Der vielsagende Name „Black Beauty“ lag den Bauherren und Architekten nach Fertigstellung des anthrazitfarbenen Fassadenputzes auf den Lippen. Zusammen mit den ausgestülpten Fensterfaschen in massivem Lärchenholz ergibt sich ein reizvolles Spiel von Farbe und Material, Licht und Schatten auf der Fassade in dem sonst eher unauffälligen Straßenzug in Berlin-Biesdorf.
Das ursprünglich beige verklinkerte Fertighaus aus den 90er Jahren sollte den Bedürfnissen einer jungen Familie angepasst werden. Sie leitet ein erfolgreiches Internet-Startup, Er ist Ramones-Fan und -Sammler, Moderator und Musikjournalist, die Tochter ist gerade geboren. So modern und unkonventionell wie die Bauherren sollte auch das neue Heim werden. Eine zweigeschossige Galeriesituation gibt dem Eingangsbereich neue Großzügigkeit, die Zusammenlegung von Räumen im Erdgeschoss und die Neugliederung im Obergeschoss bieten eindrucksvolle Durchblicke und sorgen für Funktionalität, räumliche Qualität, Licht und Offenheit.
Zentrale Gestaltungselemente sind die auch als Sitzgelegenheit dienenden Fensterfaschen, die filigranen Stahltüren als Sonderanfertigung sowie der ebenso zum industriellen Charme der Türen passende Sichtestrich-Fußboden. Abgerundet wird der vom Charakter her eher kraftvolle und cleane industrielle Stil durch ein zartes Farbkonzept in Blau- und Grüntönen Skylight, Light Blue und Dix Blue und einer Lasurtechnik als Grundton für die Wände und kräftigere Farbakzente durch Craqueléfliesen von Golem. Ausgesuchte Leuchten und Lichtobjekte setzen Akzente und geben den Räumen den letzten Schliff und eine besondere Rafinesse. Im Außenbereich lädt die neue Stufenterrasse um den Pool zu sommerlichen Gartenparties ein.

 Uncommon Projects Ltd

This is an example of a small bohemian home office in London with white walls, light hardwood flooring, a wood burning stove and brown floors.
 CplusC Architectural Workshop
Michael Lassman
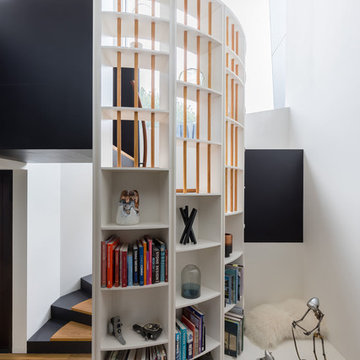
This is an example of a contemporary wood curved staircase in Sydney.
This is an example of a contemporary wood curved staircase in Sydney.
 Ilaria Pagnan
Ilaria Pagnan © 2017 Houzz

Inspiration for a small scandinavian l-shaped enclosed kitchen in Venice with flat-panel cabinets, white splashback, integrated appliances, ceramic flooring, no island and multi-coloured floors.
Inspiration for a small scandinavian l-shaped enclosed kitchen in Venice with flat-panel cabinets, white splashback, integrated appliances, ceramic flooring, no island and multi-coloured floors.
 Studio seARCH
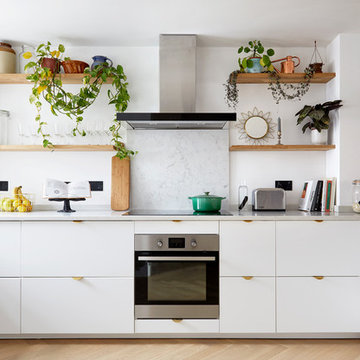
Bright and fresh, this kitchen invites light from both side of the house. The warm tones in the oak shelving picks up on the herringbone floor. The white kitchen further reflects the light through the space
.
.
Photos: Anna Stathaki
 Marie-Sophie Donnedieu - Architecture d'intérieur

Inspiration for a small contemporary dining room in Paris with red walls and light hardwood flooring.
 AGENCE MARN DÉCO

This is an example of a small modern open plan living room in Paris with a reading nook, blue walls, medium hardwood flooring and brown floors.
 Sven Fennema Fotografie
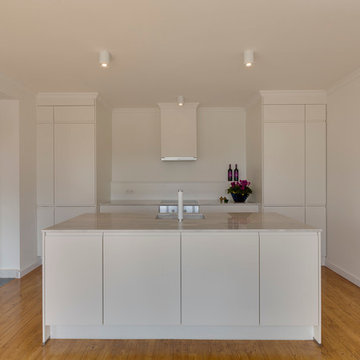
Photo of a medium sized classic enclosed kitchen in Frankfurt with a submerged sink, flat-panel cabinets, white cabinets, white splashback, integrated appliances, an island and medium hardwood flooring.
 Fishpools Furniture Store & Interior Designers
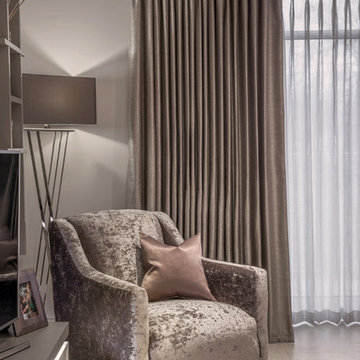
This gorgeous open plan kitchen/living/dining space is brought to life with a carefully curated selection of neutrals. The added variation of texture, from the smooth glass table to the velvet occasional chair add further design elements to the space. The pop of colour keeps the look fun and thoroughly modern.
Robert Mills Photography
 NEVA Architecture Intérieure - Interior Design
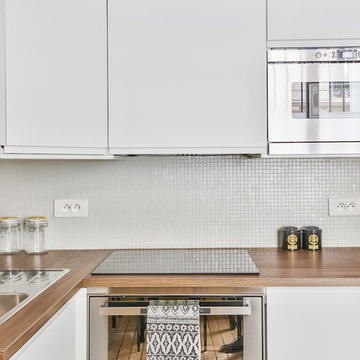
Jolie cuisine IKEA collection VOXTORP blanche, toute équipée. Micro-mosaïques blanches pour la crédence, et plan de travail chêne foncé pour le contraste. Cuisine ultra-moderne, avec tout ce qu'il faut !
https://www.nevainteriordesign.com/
Liens Magazines :
Houzz
https://www.houzz.fr/ideabooks/97017180/list/couleur-d-hiver-le-jaune-curry-epice-la-decoration
Castorama
https://www.18h39.fr/articles/9-conseils-de-pro-pour-rendre-un-appartement-en-rez-de-chaussee-lumineux.html
Maison Créative
http://www.maisoncreative.com/transformer/amenager/comment-amenager-lespace-sous-une-mezzanine-9753
 miniki

miniki is the first kitchen system that transforms into an elevated sideboard after use. There is nothing there to betray the actual function of this piece of furniture. So the surprise is even greater when a fully functional kitchen is revealed after it’s opened. When miniki was designed, priority was given not only to an elegant form but above all to functionality and absolute practicality for everyday use. All the requirements of a kitchen are organized into the smallest of spaces. And space is often at a premium.
Different modules are available to match all individual requirements. These modules can be combined to suit all tastes and so provide the perfect kitchen for all purposes. There are kitchens for all requirements – from the mini-kitchen with just one sink and some storage room for small offices to kitchenettes with, for instance, a fridge and two cooking zones, or a fully equipped eat-in kitchen with the full range of functions. This makes miniki a flexible, versatile, multi-purpose kitchen system. Simple to assemble and with its numerous combination options, the modules can be adapted swiftly and easily to any kind of setting.
miniki facts
module miniki
: 3 modules – mk 1, mk 2, mk 3
: module dimensions 120 x 60 x 60 cm / 60 x 60 x 60 cm (H x W x D)
: birch plywood with HPL laminate and sealed edges
: 15 colors
: mk 1 from 4,090 EUR (net plus devices)
: mk 3 from 1,260 EUR (net)
For further information see http://miniki.eu/en/home.html


30