
Search results for "Https:" in Home Design Ideas

 Anne Chemineau - Decor Interieur

Le projet : Aux Batignolles, un studio parisien de 25m2 laissé dans son jus avec une minuscule cuisine biscornue dans l’entrée et une salle de bains avec WC, vieillotte en plein milieu de l’appartement.
La jeune propriétaire souhaite revoir intégralement les espaces pour obtenir un studio très fonctionnel et clair.
Notre solution : Nous allons faire table rase du passé et supprimer tous les murs. Grâce à une surélévation partielle du plancher pour les conduits sanitaires, nous allons repenser intégralement l’espace tout en tenant compte de différentes contraintes techniques.

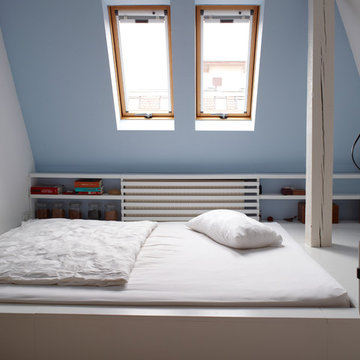
Une chambre en alcôve surélevée avec des rangements tiroirs dissimulés en dessous, dont un avec une marche escamotable, est créée dans l’espace séjour. Un dressing coulissant à la verticale complète les rangements et une verrière laissera passer la lumière. La salle de bains est équipée d’une grande douche à l’italienne et d’un plan vasque sur-mesure avec lave-linge encastré. Les WC sont indépendants. La cuisine est ouverte sur le séjour et est équipée de tout l’électroménager nécessaire avec un îlot repas très convivial. Un meuble d’angle menuisé permet de ranger livres et vaisselle.
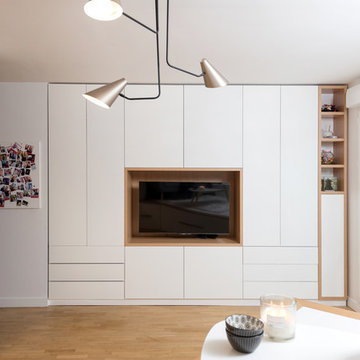

 Owl Design

Our clients had a specific requirement for their East London home: they wanted a ‘soft break’ entrance to avoid direct access to the kitchen area upon entering, whilst still feeling welcoming.
They also needed a versatile kitchen island that could double as their family dining table. To meet our clients’ needs we designed a bespoke oak divider, that not only looks beautiful but also offers hidden storage, perfect for keeping shoes neatly organised.
Incorporating an entryway like this is an excellent solution for smaller homes, as it creates a sense of spaciousness, with the added bonus of extra storage. We chose a timeless rich green marble for the kitchen island. This added depth and a touch of luxe to the existing minimalist kitchen, and elegantly contrasted with the oak panelling.
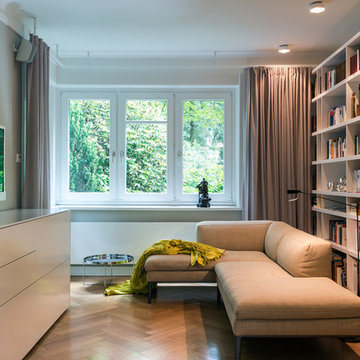
 gärtner Büro und Wohnen GmbH
This is an example of a contemporary living room curtain in Hamburg with curtains.
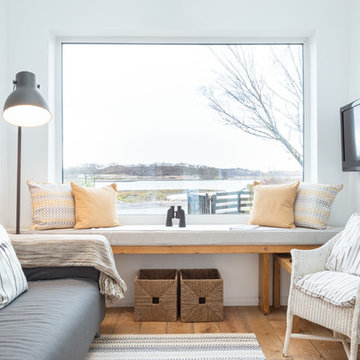
Inspiration for a small contemporary open plan living room with a reading nook, white walls, medium hardwood flooring, a wood burning stove, a stone fireplace surround, a wall mounted tv, brown floors and feature lighting.
 BathroomsbyDesign
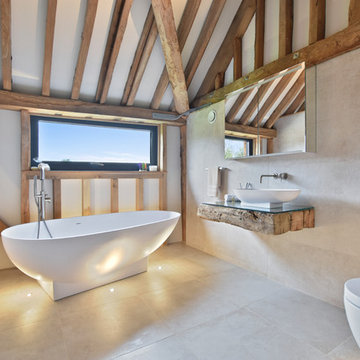
Large rustic family bathroom in Berkshire with a freestanding bath and a vessel sink.


 Sieger® Systems

The three-track sliding glass doors featured one fixed panel and two sliding panes to create a wide opening that allows fresh air to flow throughout the property. A Sieger® Casement Window was installed alongside the Sieger® slim sliding door as the same black RAL colour to create a contrast between the bright white internal and external walls.
 arc-studio carnevale architekten und ingenieure

Inspiration for an expansive contemporary concrete straight staircase with concrete risers.
 Zunica Interior Architecture & Design
Alex Reinders
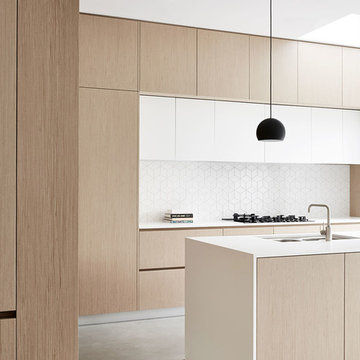
Modern kitchen/diner in Melbourne with black appliances, an island and ceramic splashback.
Modern kitchen/diner in Melbourne with black appliances, an island and ceramic splashback.
 REFORM

Design ideas for a medium sized scandi galley enclosed kitchen in Copenhagen with light wood cabinets, wood worktops, integrated appliances, light hardwood flooring and no island.

 Benedict Design
Photographer: Mitchell Fong

Inspiration for a large midcentury open plan living room with white walls, medium hardwood flooring, a two-sided fireplace, a tiled fireplace surround, a freestanding tv and brown floors.
Inspiration for a large midcentury open plan living room with white walls, medium hardwood flooring, a two-sided fireplace, a tiled fireplace surround, a freestanding tv and brown floors.

26