
Search results for "Https:" in Home Design Ideas

 Solus Decor UK Ltd
Solus Hemi Fire Pit
Photo by Chris Snook
This is an example of a medium sized contemporary terrace in Surrey with a fire feature and decking.
This is an example of a medium sized contemporary terrace in Surrey with a fire feature and decking.

 Keil Immobilien GmbH
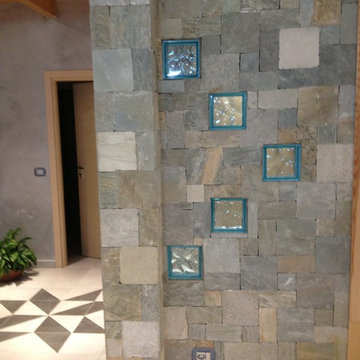
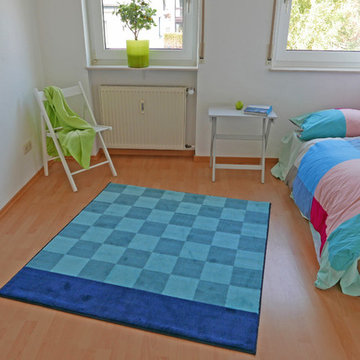
Schöne 3-Zimmer-Wohnung mit großem Südbalkon in Darmstadt-Bessungen! Gepflegtes Mehrfamilienhaus , Baujahr 1989, Energieausweis/Verbrauchsausweis 151 kWh/(m²*a)
 WTF/A Architectes Associés
BAM - Because Architecture Matters

Photo of a small midcentury single-wall kitchen/diner in Paris with a submerged sink, white splashback, integrated appliances, flat-panel cabinets, black cabinets, medium hardwood flooring, no island and brown floors.
Photo of a small midcentury single-wall kitchen/diner in Paris with a submerged sink, white splashback, integrated appliances, flat-panel cabinets, black cabinets, medium hardwood flooring, no island and brown floors.
 FMG Shapes - Italian Luxury Marbles
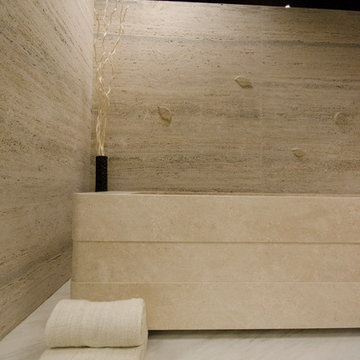
Self standing bath thub in Fiocco di Neve marble, cladding in Travertino Silver with 3d leaves shaped and flooring in Calacatta Luccicoso
Inspiration for a medium sized contemporary ensuite home in Boston with a freestanding bath, beige tiles, marble tiles, beige walls, marble flooring, a pedestal sink, marble worktops, white floors and beige worktops.
Inspiration for a medium sized contemporary ensuite home in Boston with a freestanding bath, beige tiles, marble tiles, beige walls, marble flooring, a pedestal sink, marble worktops, white floors and beige worktops.
 id die raumidee
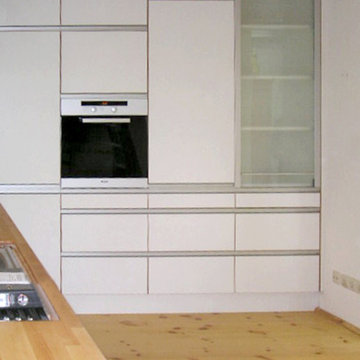
Medium sized contemporary l-shaped open plan kitchen in Berlin with a built-in sink, flat-panel cabinets, white cabinets, wood worktops, white splashback, glass sheet splashback, stainless steel appliances, light hardwood flooring and no island.
 WOM DESIGN
Isabelle Picarel

Inspiration for a small contemporary teen’s room for teens and girls in Paris with light hardwood flooring and pink walls.
Inspiration for a small contemporary teen’s room for teens and girls in Paris with light hardwood flooring and pink walls.
 Maud Beaugrand-Bernard Architecte
Un petit appartement sous les toits près de Beaubourg nécessitait une coup de frais mais surtout la réfection de son isolation thermique tant la température estivale était insupportable sous une toiture en zinc non isolée puisque d'origine de l'immeuble.
Le challenge était de réaliser une rénovation thermiquement efficace et respectueuse de l'environnement en évitant la solution impossible à adapter sur un toit parisien en périmètre proche d'un monument classé: la climatisation.
Un machine à double flux avec un échangeur de chaleur réduit de quelques degrés les températures intérieures par aspiration d'air extérieur et traitement de l'air intérieur. Ce procédé technique a été doublé d'une isolation en laine de bois en double couche croisée pour éviter les ponts thermiques et d'un isolant mince pour ne pas perdre trop de surface de plancher.
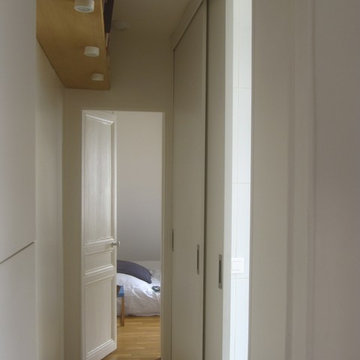
Un système de grandes portes coulissantes sur rail haut dans le couloir ferme la salle de bain et un placard penderie de grande dimension. Des placards ont été ajoutés dans le salon jusqu'au plafond pour permettre du rangement libérant l'espace habitable. Une tringle haute en inox permet l'accroche d'une échelle pour accéder à l'espace de rangement en hauteur.
 Rocci • Image for business
Rocci - Image for business
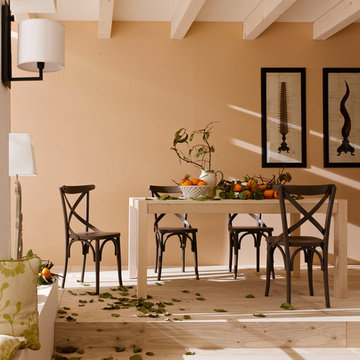
Small country kitchen/dining room in Venice with no fireplace.
Small country kitchen/dining room in Venice with no fireplace.
 Zenico
Tim Slorick
Design ideas for a medium sized contemporary enclosed living room in London with grey walls, medium hardwood flooring, a standard fireplace, a stone fireplace surround, no tv and brown floors.
Design ideas for a medium sized contemporary enclosed living room in London with grey walls, medium hardwood flooring, a standard fireplace, a stone fireplace surround, no tv and brown floors.
 HX Design

Medium sized contemporary gender neutral walk-in wardrobe in Melbourne with brown cabinets, carpet and grey floors.
 Mimi's Home design- Décoratrice d'intérieur Ufdi
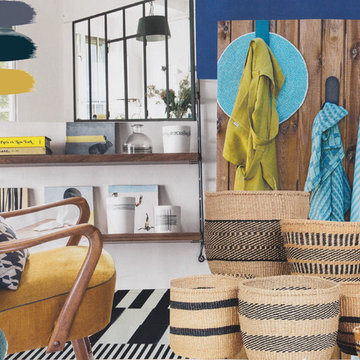
Planche ambiance générale
Inspiration for a medium sized scandi enclosed home in Paris with blue walls, light hardwood flooring and brown floors.
Inspiration for a medium sized scandi enclosed home in Paris with blue walls, light hardwood flooring and brown floors.
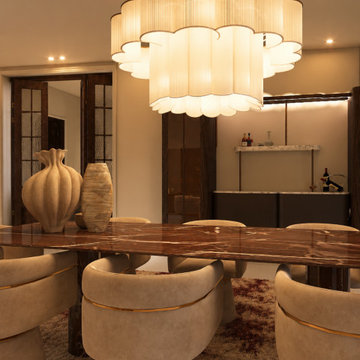
 aledenis & co
The dining area is conceived as a sophisticated yet welcoming space for everyday living and entertaining. Sculptural lighting, rich natural materials and bespoke furniture selections create a balanced composition that blends contemporary refinement with Mediterranean warmth.

 ATELIER DES MILLE
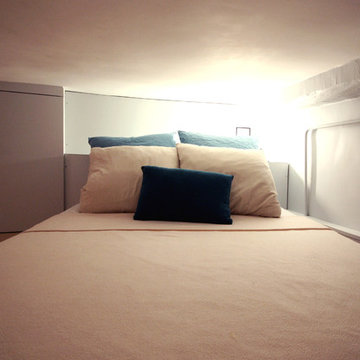
Photo of a small contemporary mezzanine bedroom in Paris with blue walls, exposed beams, light hardwood flooring and beige floors.
 Ocean Bathrooms .com LTD
www.stuartglloyd.co.uk
Medium sized modern sauna bathroom in Dorset with flat-panel cabinets, white cabinets, a sauna, a wall mounted toilet, porcelain tiles, white walls, porcelain flooring and a wall-mounted sink.
Medium sized modern sauna bathroom in Dorset with flat-panel cabinets, white cabinets, a sauna, a wall mounted toilet, porcelain tiles, white walls, porcelain flooring and a wall-mounted sink.
 VerWANDlung remmers Malerwerkstätten
Julika Hardegen
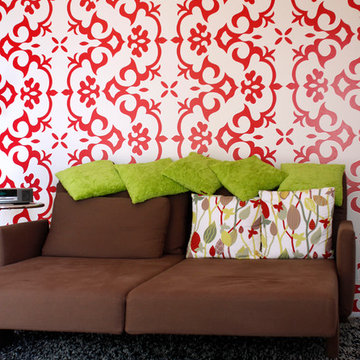
Medium sized bohemian formal enclosed living room in Cologne with red walls, dark hardwood flooring, a standard fireplace, a concrete fireplace surround, a freestanding tv and brown floors.
Medium sized bohemian formal enclosed living room in Cologne with red walls, dark hardwood flooring, a standard fireplace, a concrete fireplace surround, a freestanding tv and brown floors.
 SAMO
SAMOJérémy Fiori

Small contemporary shower room bathroom in Angers with beaded cabinets, light wood cabinets, a built-in shower, white tiles, ceramic tiles, white walls, cement flooring, a console sink, solid surface worktops, orange floors and a hinged door.
Small contemporary shower room bathroom in Angers with beaded cabinets, light wood cabinets, a built-in shower, white tiles, ceramic tiles, white walls, cement flooring, a console sink, solid surface worktops, orange floors and a hinged door.
 Brianformwork
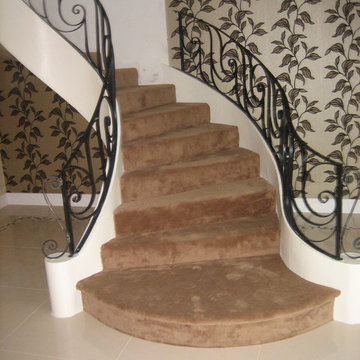
From this view, we can see that there is a special feature at the bottom of the staircase and a curve on the first step.
Medium sized classic staircase.
Medium sized classic staircase.
 Farbenmühle mcdrent GmbH & Co.KG
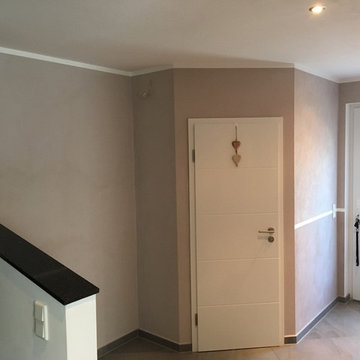
Neugestaltung des Flurbereiches eine Einfamilienhauses.
Design und Textur sollten dem offenen Eingangsbereich ein edles Ambiente verleihen. Nach einer Farbberatung in unserer Manufaktur entschieden sich die Bauherren für eine Farbe auf Basis Kalk, ausgeführt in einer gebürsteten Optik.
Farbtöne:
Wandelemente: Rouge 1170, 5% (Dunkles Beigeorange)
Unteres Wandelement zur Tür: Rouge 1170, 3% (Helles Beigeorange)
Bordürenleisten: Weiß
27