
Search results for "Https:" in Home Design Ideas

 Hall Planting & Design
S Hall
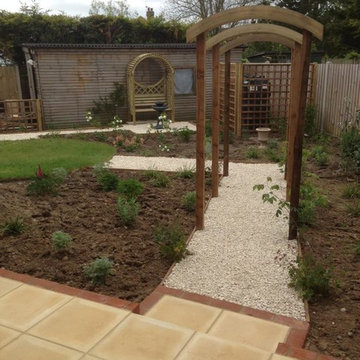
Inspiration for a small country back full sun garden with a garden path and gravel.
Inspiration for a small country back full sun garden with a garden path and gravel.
 Reiter - Hahne Architekten + Ingenieure
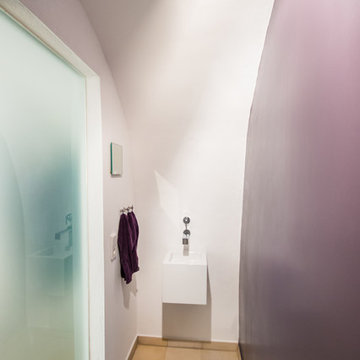
Photo of a small contemporary cloakroom with beige tiles, white walls, travertine flooring and a wall-mounted sink.
 Claudio Romagnolo Architetto
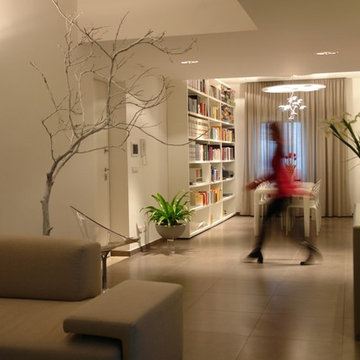
Photo of a medium sized contemporary open plan living room with white walls, porcelain flooring, a wall mounted tv and grey floors.

 Kettle Co. Kitchens
Mandy Donneky
This is an example of a small classic u-shaped kitchen in Cornwall with shaker cabinets, grey cabinets, grey splashback, stainless steel appliances, light hardwood flooring, no island, beige floors, black worktops and mosaic tiled splashback.
This is an example of a small classic u-shaped kitchen in Cornwall with shaker cabinets, grey cabinets, grey splashback, stainless steel appliances, light hardwood flooring, no island, beige floors, black worktops and mosaic tiled splashback.
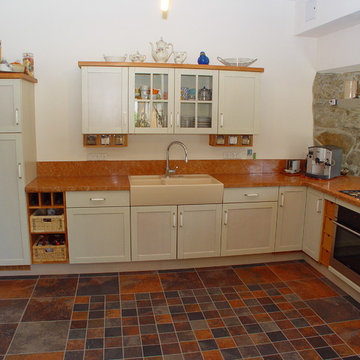
 Henche Möbelwerkstätte
massive Landhausküche weiß gebeizt mit Marmor-Arbeitsplatte (aus eigener Fertigung)
Wir montieren bundesweit!
Medium sized farmhouse l-shaped open plan kitchen in Frankfurt with a belfast sink, beaded cabinets, white cabinets, marble worktops, marble splashback, stainless steel appliances, terracotta flooring and an island.
Medium sized farmhouse l-shaped open plan kitchen in Frankfurt with a belfast sink, beaded cabinets, white cabinets, marble worktops, marble splashback, stainless steel appliances, terracotta flooring and an island.
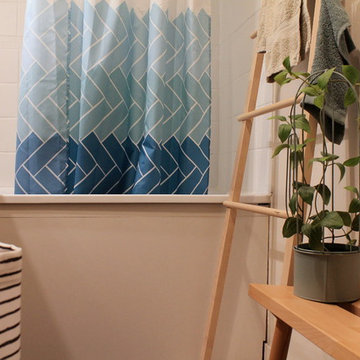
 L'atelier ML Déco
Photo après travaux -
Projet et photos réalisées par Maud LEFEBVRE, décoratrice d'intérieur à Rouen
Photo of a small modern shower room bathroom with light wood cabinets, white tiles and vinyl flooring.
Photo of a small modern shower room bathroom with light wood cabinets, white tiles and vinyl flooring.
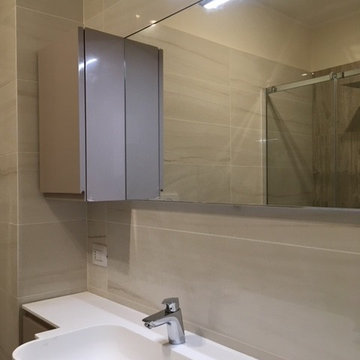
 Anna Costella
Riproporzionando lo spazio ottenuto dall'unione del ripostiglio e del bagno esistenti, ho ottenuto due bagni
Inspiration for a small contemporary shower room bathroom in Milan with flat-panel cabinets, beige cabinets, a double shower, a wall mounted toilet, beige tiles, beige walls, porcelain flooring, an integrated sink, quartz worktops, beige floors and a sliding door.
Inspiration for a small contemporary shower room bathroom in Milan with flat-panel cabinets, beige cabinets, a double shower, a wall mounted toilet, beige tiles, beige walls, porcelain flooring, an integrated sink, quartz worktops, beige floors and a sliding door.
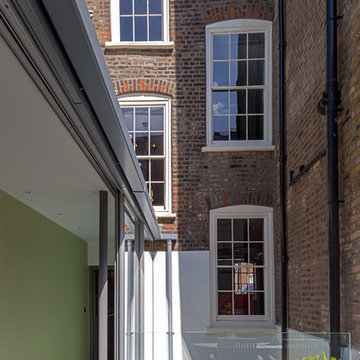
 Cowper Griffith Architects
Photography by Peter Cook
Inspiration for a beige and medium sized contemporary brick terraced house in London with three floors, a pitched roof and a tiled roof.
Inspiration for a beige and medium sized contemporary brick terraced house in London with three floors, a pitched roof and a tiled roof.

 Russell Taylor Architects
 http://www.paulbarkerphotographer.co.uk/
Medium sized classic gender neutral dressing room in London with recessed-panel cabinets, medium wood cabinets and medium hardwood flooring.
Medium sized classic gender neutral dressing room in London with recessed-panel cabinets, medium wood cabinets and medium hardwood flooring.

 Décodage Création

Conception d'un espace nuit sur-mesure semi-ouvert (claustra en bois massif), avec rangements dissimulés et table de repas escamotable. Travaux comprenant également le nouvel aménagement d'un salon personnalisé et l'ouverture de la cuisine sur la lumière naturelle de l'appartement de 30m2. Papier peint "Bain 1920" @PaperMint, meubles salon Pomax, chaises salle à manger Sentou Galerie, poignées de meubles Ikea.

 smarterBATHROOMS+

Design ideas for a medium sized contemporary ensuite bathroom in Melbourne with a vessel sink, freestanding cabinets, light wood cabinets, solid surface worktops, a freestanding bath, a walk-in shower, grey tiles, stone tiles, grey walls and limestone flooring.
 C&O Studio
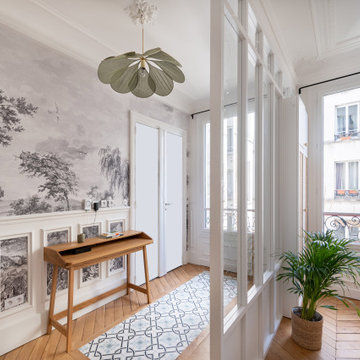
Rénovation complète d'un appartement haussmmannien de 70m2 dans le 14ème arr. de Paris. Les espaces ont été repensés pour créer une grande pièce de vie regroupant la cuisine, la salle à manger et le salon. Les espaces sont sobres et colorés. Pour optimiser les rangements et mettre en valeur les volumes, le mobilier est sur mesure, il s'intègre parfaitement au style de l'appartement haussmannien.
 Batiik Studio
Bertrand Fompeyrine
Small contemporary mezzanine single-wall open plan kitchen in Paris with white walls, concrete flooring and no fireplace.
Small contemporary mezzanine single-wall open plan kitchen in Paris with white walls, concrete flooring and no fireplace.
 Alexandra Gorla Architecture d'Intérieur

Dans cet appartement haussmannien un peu sombre, les clients souhaitaient une décoration épurée, conviviale et lumineuse aux accents de maison de vacances. Nous avons donc choisi des matériaux bruts, naturels et des couleurs pastels pour créer un cocoon connecté à la Nature... Un îlot de sérénité au sein de la capitale!
 Ameo Concept
Pour la rénovation complète de ce studio, le brief des propriétaires était clair : que la surface accueille tous les équipements d’un grand appartement.
La répartition des espaces était néanmoins contrainte par l’emplacement de deux fenêtres en L, et celui des évacuations de plomberie positionnées à l’entrée, ne laissant pas une grande liberté d’action.
Pari tenu pour l’équipe d’Ameo Concept : une cuisine offrant deux plans de travail avec tout l’électroménager nécessaire (lave linge, four, lave vaisselle, plaque de cuisson), une salle d’eau harmonieuse tout en courbes, une alcôve nuit indépendante et intime où des rideaux délimitent l’espace. Enfin, une pièce à vivre fonctionnelle et chaleureuse, comportant un espace dînatoire avec banquette coffre, sans oublier le salon offrant deux couchages complémentaires.
Une rénovation clé en main, où les moindres détails ont été pensés pour valoriser le bien.
 Gleba+Störmer

um das monochrome Konzept konsequent durchzuhalten wurden sogar der Durchlauferhitzer sowie die alten Steckdosen im selben Ton lackiert.
(fotografiert von Hejm Berlin)
 Jo Shore Ltd
Rachael Smith

Inspiration for a small country kitchen/dining room in Oxfordshire with white walls.
Inspiration for a small country kitchen/dining room in Oxfordshire with white walls.
 C+C Interiors
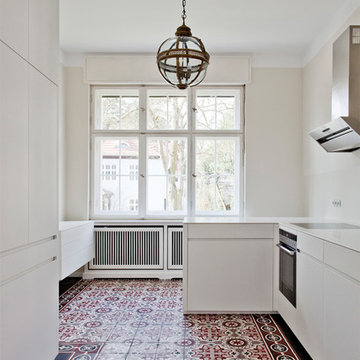
This is an example of a medium sized contemporary enclosed kitchen in Berlin with flat-panel cabinets, white cabinets, white splashback, a breakfast bar and integrated appliances.
 VORBILD Architecture

The new back extension houses a large family kitchen with shaker style cabinets in various shades. Copper pendant lights as well as other copper elements have been used throughout the space.
A breakfast bar area has been created in the kitchen island and industrial style stools have been used.
Photography by Chris Snook
31